Dont miss out on living in this safe & harmonious neighborhood with its own Canterbury Park Playground. Gorgeous five-bedroom, three-bath home nestled in center of desirable Canterbury Estates offers a voluminous open floor plan and main level bedroom/office and full bath! Two-story foyer welcomes you inside with views of the living and dining rooms. Beautifully updated kitchen with stainless steel appliances, white cabinets, island with breakfast bar, and sunny eating area. Gather in the heart of the home in the two-story family room with wood burning fireplace. Full bath and laundry room complete the main level. Retreat away to your private master suite with vaulted ceilings and a spa-like ensuite with double sink vanity, whirlpool tub, and separate shower. Three spacious bedrooms and a full bath adorn the second floor. Finished basement provides additional living space with open rec room and ample storage space! Enjoy your fully fenced yard with mature landscaping w/ many perennials, patio and playset. Great location just a short walk from Canterbury Park, Prairie Crossing walking trails, In district for Award Winning Prairie Crossing Charter School K-8th.
Closed
$420,000
416 Ashford Ln, Grayslake, IL 60030
5beds
3,302sqft
Single Family Residence
Built in 1998
9,147 Square Feet Lot
$507,300 Zestimate®
$127/sqft
$4,023 Estimated rent
Home value
$507,300
$482,000 - $533,000
$4,023/mo
Zestimate® history
Owner options
List your home for rent
$4,023/mo
Rent Zestimate®
Find your next renter with Zillow Rental Manager. Plus, with online applications, you can quickly screen prospective tenants – for free.
$4,023/mo
Rent Zestimate®
Refinance and save
$2,926/mo
Est. payment
Refinancing to a lower rate could help reduce your monthly payments and save thousands over the life of the loan.
$2,926/mo
Est. payment
Explore your selling options
Work with a Zillow partner agent
Leverage their expertise and Zillow's premium Showcase listings to get your home seen by more buyers.
Get startedList with your own agent
Get your home in front of millions of buyers by listing it on Zillow.
Learn how to do itSell it yourself
Take full control of how buyers see your home on Zillow by listing For Sale by Owner (FSBO).
List your homeWhat's special
Fully fenced yardWhirlpool tubAdditional living spaceOpen rec roomAmple storage spaceSpacious bedroomsPrivate master suite
Zillow last checked:
Listing updated:
Listed by:
Jane Lee 847-295-0800,
RE/MAX Top Performers,
Megan Parr 312-882-6309,
RE/MAX Top Performers
Bought with:
Ryan Antunez-Zavala
RE/MAX Home Sweet Home
Source: MRED as distributed by MLS GRID,MLS#: 11926105
Facts & features
Interior
Bedrooms & bathrooms
- Bedrooms: 5
- Bathrooms: 3
- Full bathrooms: 3
Rooms
- Room types: Bedroom 5, Recreation Room, Eating Area
Primary bedroom
- Features: Flooring (Carpet), Window Treatments (All), Bathroom (Full)
- Level: Second
- Area: 286 Square Feet
- Dimensions: 22X13
Bedroom 2
- Features: Flooring (Carpet), Window Treatments (All)
- Level: Second
- Area: 182 Square Feet
- Dimensions: 14X13
Bedroom 3
- Features: Flooring (Carpet), Window Treatments (All)
- Level: Second
- Area: 140 Square Feet
- Dimensions: 14X10
Bedroom 4
- Features: Flooring (Carpet), Window Treatments (All)
- Level: Second
- Area: 140 Square Feet
- Dimensions: 14X10
Bedroom 5
- Features: Flooring (Carpet), Window Treatments (All)
- Level: Main
- Area: 140 Square Feet
- Dimensions: 14X10
Dining room
- Features: Flooring (Carpet), Window Treatments (All)
- Level: Main
- Area: 132 Square Feet
- Dimensions: 12X11
Eating area
- Features: Flooring (Wood Laminate), Window Treatments (All)
- Level: Main
- Area: 99 Square Feet
- Dimensions: 11X9
Family room
- Features: Flooring (Carpet), Window Treatments (All)
- Level: Main
- Area: 270 Square Feet
- Dimensions: 18X15
Kitchen
- Features: Kitchen (Eating Area-Breakfast Bar, Eating Area-Table Space, Island), Flooring (Wood Laminate)
- Level: Main
- Area: 198 Square Feet
- Dimensions: 18X11
Laundry
- Features: Flooring (Wood Laminate), Window Treatments (All)
- Level: Main
- Area: 40 Square Feet
- Dimensions: 4X10
Living room
- Features: Flooring (Carpet), Window Treatments (All)
- Level: Main
- Area: 168 Square Feet
- Dimensions: 12X14
Recreation room
- Features: Flooring (Carpet)
- Level: Basement
- Area: 648 Square Feet
- Dimensions: 36X18
Heating
- Natural Gas, Forced Air
Cooling
- Central Air
Appliances
- Included: Range, Microwave, Dishwasher, Refrigerator, Washer, Dryer, Disposal, Stainless Steel Appliance(s)
- Laundry: Main Level, Sink
Features
- Cathedral Ceiling(s), 1st Floor Bedroom, 1st Floor Full Bath
- Flooring: Laminate
- Windows: Screens
- Basement: Partially Finished,Full
- Number of fireplaces: 1
- Fireplace features: Wood Burning, Gas Log, Family Room
Interior area
- Total structure area: 4,105
- Total interior livable area: 3,302 sqft
- Finished area below ground: 620
Property
Parking
- Total spaces: 2
- Parking features: Asphalt, Garage Door Opener, On Site, Garage Owned, Attached, Garage
- Attached garage spaces: 2
- Has uncovered spaces: Yes
Accessibility
- Accessibility features: No Disability Access
Features
- Stories: 2
- Patio & porch: Patio
- Fencing: Fenced
Lot
- Size: 9,147 Square Feet
- Dimensions: 58X108X83X8635
- Features: Corner Lot, Landscaped
Details
- Parcel number: 06361120080000
- Special conditions: None
- Other equipment: Ceiling Fan(s), Sump Pump, Radon Mitigation System
Construction
Type & style
- Home type: SingleFamily
- Property subtype: Single Family Residence
Materials
- Aluminum Siding, Brick
- Roof: Asphalt
Condition
- New construction: No
- Year built: 1998
Utilities & green energy
- Sewer: Public Sewer
- Water: Public
Community & HOA
Community
- Features: Park, Lake, Curbs, Sidewalks, Street Lights, Street Paved
- Security: Carbon Monoxide Detector(s)
- Subdivision: Canterbury Estates
HOA
- Has HOA: Yes
- Services included: Other
- HOA fee: $240 annually
Location
- Region: Grayslake
Financial & listing details
- Price per square foot: $127/sqft
- Tax assessed value: $408,808
- Annual tax amount: $13,038
- Date on market: 11/7/2023
- Listing terms: Conventional
- Ownership: Fee Simple w/ HO Assn.
Price history
| Date | Event | Price |
|---|---|---|
| 1/12/2024 | Sold | $420,000-6.6%$127/sqft |
Source:  MRED as distributed by MLS GRID #11926105 Report a problem MRED as distributed by MLS GRID #11926105 Report a problem | ||
| 11/19/2023 | Contingent | $449,500$136/sqft |
Source: MRED as distributed by MLS GRID #11926105 Report a problem | ||
| 11/15/2023 | Price change | $449,500-2.3%$136/sqft |
Source: MRED as distributed by MLS GRID #11926105 Report a problem | ||
| 11/13/2023 | Price change | $459,900-1.1%$139/sqft |
Source: MRED as distributed by MLS GRID #11926105 Report a problem | ||
| 11/3/2023 | Price change | $465,000-2.1%$141/sqft |
Source: MRED as distributed by MLS GRID #11898730 Report a problem | ||
| 10/20/2023 | Price change | $475,000-0.9%$144/sqft |
Source: MRED as distributed by MLS GRID #11898730 Report a problem | ||
| 10/10/2023 | Price change | $479,500-1.1%$145/sqft |
Source: MRED as distributed by MLS GRID #11898730 Report a problem | ||
| 10/3/2023 | Listed for sale | $485,000-2%$147/sqft |
Source: MRED as distributed by MLS GRID #11898730 Report a problem | ||
| 1/2/2023 | Listing removed | -- |
Source:  RE/MAX International Report a problem RE/MAX International Report a problem | ||
| 12/28/2022 | Listed for sale | $495,000+59.7%$150/sqft |
Source: MRED as distributed by MLS GRID #11691983 Report a problem | ||
| 7/20/2018 | Sold | $310,000+18.8%$94/sqft |
Source: MRED as distributed by MLS GRID #09945872 Report a problem | ||
| 11/18/2014 | Sold | $261,000-5.1%$79/sqft |
Source: Public Record Report a problem | ||
| 10/3/2014 | Pending sale | $275,000$83/sqft |
Source: Keller Williams Team Realty #08703764 Report a problem | ||
| 8/17/2014 | Price change | $275,000-1.6%$83/sqft |
Source: Keller Williams Team Realty #08703764 Report a problem | ||
| 6/28/2014 | Price change | $279,500-0.1%$85/sqft |
Source: Keller Williams Team Realty #08508197 Report a problem | ||
| 4/25/2014 | Price change | $279,900-0.9%$85/sqft |
Source: Keller Williams Team Realty #08508197 Report a problem | ||
| 2/14/2014 | Listed for sale | $282,500+26.7%$86/sqft |
Source: Keller Williams Team Realty #08508197 Report a problem | ||
| 11/24/2011 | Listing removed | $1,875$1/sqft |
Source: Coldwell Banker Residential Brokerage - Northbrook #07944232 Report a problem | ||
| 11/16/2011 | Price change | $1,875+4.2%$1/sqft |
Source: Coldwell Banker Residential Brokerage - Northbrook #07944232 Report a problem | ||
| 9/30/2011 | Price change | $1,800-4%$1/sqft |
Source: Maritza Johnson Report a problem | ||
| 8/28/2011 | Listed for rent | $1,875$1/sqft |
Source: Rentals.com Report a problem | ||
| 8/26/1998 | Sold | $223,000$68/sqft |
Source: Public Record Report a problem | ||
Public tax history
| Year | Property taxes | Tax assessment |
|---|---|---|
| 2024 | $13,834 +5.4% | $150,904 +10.8% |
| 2023 | $13,130 +0.7% | $136,256 +9% |
| 2022 | $13,038 +9% | $125,051 +2.6% |
| 2021 | $11,959 -6.7% | $121,825 +9.1% |
| 2020 | $12,824 +3.8% | $111,651 +4.2% |
| 2019 | $12,353 -1.1% | $107,120 -3% |
| 2018 | $12,492 | $110,398 +6.3% |
| 2017 | $12,492 +13.3% | $103,845 +8.3% |
| 2016 | $11,022 +9.7% | $95,860 +14.2% |
| 2015 | $10,045 +0.9% | $83,946 +12% |
| 2014 | $9,960 +0.7% | $74,935 -4.2% |
| 2012 | $9,895 +0.5% | $78,261 -18.8% |
| 2011 | $9,850 -5.5% | $96,339 -12.1% |
| 2010 | $10,425 +3.3% | $109,564 -5% |
| 2009 | $10,093 +0.3% | $115,330 -2.2% |
| 2008 | $10,064 +12.1% | $117,912 +12.3% |
| 2006 | $8,979 +6.3% | $104,976 |
| 2005 | $8,446 +7.4% | -- |
| 2004 | $7,862 +6.7% | -- |
| 2003 | $7,369 +3.6% | -- |
| 2002 | $7,112 +4.9% | -- |
| 2001 | $6,780 +0.6% | $77,746 +1.8% |
| 2000 | $6,742 | $76,392 |
Find assessor info on the county website
Neighborhood: 60030
Nearby homes
- $450,3004 bd2 ba2.1k sqft430 Ashford Ln, Grayslake, IL 60030Off Market
- $457,3004 bd2 ba2.3k sqft1015 Highgate Ln, Grayslake, IL 60030Off Market

- $425,0004 bd3 ba2.4k sqft402 Ashford Ln, Grayslake, IL 60030Sold
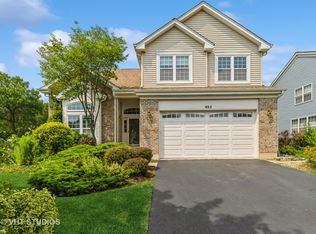
- $537,2005 bd3 ba3k sqft458 Ashford Ln, Grayslake, IL 60030Off Market
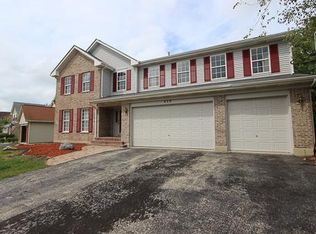
- $455,2004 bd3 ba2.2k sqft1007 Highgate Ln, Grayslake, IL 60030Off Market
- $455,3004 bd4 ba2k sqft413 Ashford Ln, Grayslake, IL 60030Off Market
- $566,8004 bd3 ba3k sqft421 Ashford Ln, Grayslake, IL 60030Off Market
- $423,5004 bd2 ba2k sqft1012 Highgate Ln, Grayslake, IL 60030Off Market
Nearby schools
GreatSchools rating
- 5/10Woodland Elementary SchoolGrades: 1-3Distance: 2.8 mi
- 5/10Woodland Middle SchoolGrades: 6-8Distance: 4.6 mi
- 9/10Grayslake Central High SchoolGrades: 9-12Distance: 1.5 mi
Schools provided by the listing agent
- Elementary: Woodland Elementary School
- Middle: Woodland Middle School
- High: Grayslake Central High School
- District: 50
Source: MRED as distributed by MLS GRID. This data may not be complete. We recommend contacting the local school district to confirm school assignments for this home.
Get a cash offer in 3 minutes
Find out how much your home could sell for in as little as 3 minutes with a no-obligation cash offer.
Estimated market value
$507,300
Get a cash offer in 3 minutes
Find out how much your home could sell for in as little as 3 minutes with a no-obligation cash offer.
Estimated market value
$507,300
- Illinois
- Lake County
- Grayslake
- 60030
- 416 Ashford Ln
Nearby cities
Nearby zip codes
Other Grayslake Topics
