********Multiple offers- bring highest and best. All offers due by 12pm, Monday, 11/10*******Welcome to 416 Ashton Lane - a beautifully maintained, light-filled first-floor corner condo offering comfort, convenience, and style. The welcoming hall entry leads to a spacious open-concept living and dining area featuring a cozy fireplace and access to a private patio overlooking peaceful green space and the community clubhouse. The new kitchen shines with Corian countertops, stainless steel appliances, and a breakfast bar perfect for casual dining or entertaining. The roomy primary suite offers a private, updated bath, while a second full bath off the main hall serves the generously sized guest bedroom. Additional highlights include a new HVAC system, all appliances included, and impeccable upkeep throughout, truly a move-in ready home offering easy, maintenance-free living. Enjoy the perks of condo ownership with a comprehensive maintenance package that covers common areas, exterior building upkeep, pools, security gate, lawn care, water, sewer, trash, and snow removal - giving you more time to relax and enjoy life.
Sold for $178,000
$178,000
416 Ashton Ln #416, New Castle, DE 19720
2beds
--sqft
Condominium
Built in 1988
-- sqft lot
$181,300 Zestimate®
$--/sqft
$1,748 Estimated rent
Home value
$181,300
$163,000 - $201,000
$1,748/mo
Zestimate® history
Owner options
List your home for rent
$1,748/mo
Rent Zestimate®
Find your next renter with Zillow Rental Manager. Plus, with online applications, you can quickly screen prospective tenants – for free.
$1,748/mo
Rent Zestimate®
Refinance and save
$853/mo
Est. payment
Refinancing to a lower rate could help reduce your monthly payments and save thousands over the life of the loan.
$853/mo
Est. payment
Explore your selling options
Work with a Zillow partner agent
Leverage their expertise and Zillow's premium Showcase listings to get your home seen by more buyers.
Get startedList with your own agent
Get your home in front of millions of buyers by listing it on Zillow.
Learn how to do itSell it yourself
Take full control of how buyers see your home on Zillow by listing For Sale by Owner (FSBO).
List your homeWhat's special
Private updated bathCorner condoPrivate patioCozy fireplaceStainless steel appliancesRoomy primary suiteOverlooking peaceful green space
Zillow last checked:
Listing updated:
Listed by:
Melody Davis 302-981-2521,
RE/MAX 1st Choice - Middletown,
Co-Listing Agent: Dianita Marie White 302-367-7099,
RE/MAX 1st Choice - Middletown
Bought with:
Sherry Lynch, RS-0012400
RE/MAX Associates - Newark
Source: Bright MLS,MLS#: DENC2092554
Facts & features
Interior
Bedrooms & bathrooms
- Bedrooms: 2
- Bathrooms: 2
- Full bathrooms: 2
- Main level bathrooms: 2
- Main level bedrooms: 2
Rooms
- Room types: Living Room, Bedroom 2, Kitchen, Bedroom 1, Bathroom 1, Bathroom 2
Bedroom 1
- Level: Main
Bedroom 2
- Level: Main
Bathroom 1
- Level: Main
Bathroom 2
- Level: Main
Kitchen
- Level: Main
Living room
- Level: Main
Heating
- Forced Air, Electric
Cooling
- Central Air, Electric
Appliances
- Included: Microwave, Built-In Range, Dishwasher, Disposal, Dryer, Oven, Refrigerator, Washer, Water Heater, Electric Water Heater
- Laundry: In Unit
Features
- Bathroom - Stall Shower, Bathroom - Tub Shower, Bathroom - Walk-In Shower, Dining Area, Entry Level Bedroom, Family Room Off Kitchen, Open Floorplan, Kitchen - Galley, Kitchen Island, Primary Bath(s), Upgraded Countertops, Walk-In Closet(s)
- Flooring: Carpet, Laminate, Wood
- Has basement: No
- Number of fireplaces: 1
Interior area
- Total structure area: 0
- Finished area above ground: 0
Property
Parking
- Parking features: Parking Lot
Accessibility
- Accessibility features: None
Features
- Levels: One
- Stories: 1
- Exterior features: Lighting, Sidewalks, Street Lights
- Pool features: Community
Details
- Additional structures: Above Grade
- Parcel number: 10029.30125.C.0416
- Zoning: NCAP
- Special conditions: Standard
Construction
Type & style
- Home type: Condo
- Property subtype: Condominium
- Attached to another structure: Yes
Materials
- Aluminum Siding
Condition
- New construction: No
- Year built: 1988
Utilities & green energy
- Sewer: Public Sewer
- Water: Public
- Utilities for property: Cable Available, Electricity Available, Sewer Available, Water Available
Community & HOA
Community
- Condo and coop fee: $330 monthly
- Subdivision: Ashton Condo
HOA
- Has HOA: No
- Amenities included: Clubhouse, Gated, Pier/Dock, Pool Mem Avail
- Services included: Sewer, Security, Trash, Water, Snow Removal, Maintenance Grounds
- HOA name: ATLANTIC PROPERTY MANAGEMENT
- Second HOA name: Ashton Condos
Location
- Region: New Castle
Financial & listing details
- Tax assessed value: $173,900
- Annual tax amount: $1,316
- Date on market: 11/9/2025
- Listing agreement: Exclusive Right To Sell
- Listing terms: Cash,FHA,Conventional
- Inclusions: See Attached Inclusions Document.
- Exclusions: See Attached Exclusions Document.
- Ownership: Fee Simple
Price history
| Date | Event | Price |
|---|---|---|
| 12/30/2025 | Sold | $178,000+1.7% |
Source:  Bright MLS #DENC2092554 Report a problem Bright MLS #DENC2092554 Report a problem | ||
| 11/10/2025 | Pending sale | $175,000 |
Source: Bright MLS #DENC2092554 Report a problem | ||
| 11/9/2025 | Listed for sale | $175,000 |
Source: Bright MLS #DENC2092554 Report a problem | ||
Public tax history
Tax history is unavailable.
Neighborhood: 19720
Nearby homes
- $180,0002 bd2 ba-- sqft419 Ashton Ln #419, New Castle, DE 19720Sold
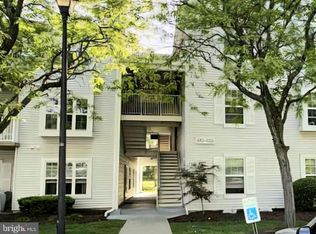
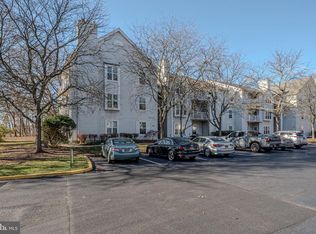
- $170,0002 bd2 ba1k sqft410 Ashton Ln #410, New Castle, DE 19720Sold
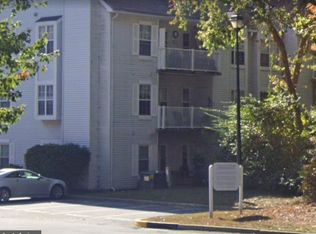
- $120,0002 bd2 ba-- sqft403 Ashton Ln #403, New Castle, DE 19720Sold
- $138,5001 bd1 ba-- sqft601 Willings Way, New Castle, DE 19720Off Market
- $146,3002 bd2 ba825 sqft603 Willings Way, New Castle, DE 19720Off Market
- $138,5001 bd1 ba-- sqft605 Willings Way, New Castle, DE 19720Off Market
- $162,3002 bd2 ba-- sqft607 Willings Way, New Castle, DE 19720Off Market
- $152,1002 bd2 ba-- sqft609 Willings Way, New Castle, DE 19720Off Market
Nearby schools
GreatSchools rating
- 5/10Wilbur (Kathleen H.) ElementaryGrades: K-5Distance: 5.3 mi
- 3/10Bedford (Gunning) Middle SchoolGrades: 6-8Distance: 6.2 mi
- 2/10Penn (William) High SchoolGrades: 9-12Distance: 2.7 mi
Schools provided by the listing agent
- District: Colonial
Source: Bright MLS. This data may not be complete. We recommend contacting the local school district to confirm school assignments for this home.
Get a cash offer in 3 minutes
Find out how much your home could sell for in as little as 3 minutes with a no-obligation cash offer.
Estimated market value
$181,300
Get a cash offer in 3 minutes
Find out how much your home could sell for in as little as 3 minutes with a no-obligation cash offer.
Estimated market value
$181,300
- Delaware
- New Castle County
- New Castle
- 19720
- 416 Ashton Ln Unit 416
Nearby cities
Nearby zip codes
Other New Castle Topics
