Skip main navigation
Sold for $850,000
  • $850,000

    416 Aspen Ln, Hatboro, PA 19040

    4beds
    3,353sqft
    Single Family Residence
    Built in 1994
    0.64 Acres Lot
    $874,000 Zestimate®
    $254/sqft
    $4,576 Estimated rent

    Home value

    $874,000

    $813,000 - $944,000

    $4,576/mo

    Zestimate® history
    Loading
    Loading...

    Owner options

    List your home for rent

    $4,576/mo

    Rent Zestimate®

    Find your next renter with Zillow Rental Manager. Plus, with online applications, you can quickly screen prospective tenants – for free.

    Learn more

    $4,576/mo

    Rent Zestimate®

    Refinance and save

    $5,584/mo

    Est. payment

    Refinancing to a lower rate could help reduce your monthly payments and save thousands over the life of the loan.

    See today's rates

    $5,584/mo

    Est. payment

    Explore your selling options

    Work with a Zillow partner agent

    Leverage their expertise and Zillow's premium Showcase listings to get your home seen by more buyers.

    Get started

    List with your own agent

    Get your home in front of millions of buyers by listing it on Zillow.

    Learn how to do it

    Sell it yourself

    Take full control of how buyers see your home on Zillow by listing For Sale by Owner (FSBO).

    List your home

    What's special

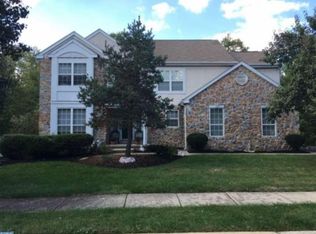
    Tucked away on a quiet cul-de-sac in the desirable Hidden Creek Estates, this classic brick Colonial offers timeless appeal, a spacious layout, and the benefit of a prime private location within the community. Meticulously maintained by its original owner, this 4-bedroom, 3.5-bath residence was thoughtfully designed for both everyday living and elegant entertaining. Step inside to a soaring two-story foyer, flanked by a formal living room and dining room to the left and a private office to the right. At the heart of the home, the upgraded kitchen boasts warm wood cabinetry, a large center island with stools, stainless steel appliances, and an inviting eat-in area. Just beyond, a dramatic two-story great room features a cozy fireplace, abundant natural light from multiple windows, and access to the entertainment-ready flagstone patio, with dedicated gas line for bbq and expansive grassy yard. Upstairs, four generously sized bedrooms provide comfort for family and guests. The luxurious primary suite is a true retreat, showcasing vaulted ceilings, a sitting area, multiple closets, and an updated spa-like ensuite with a walk-in shower and radiant heated floors. The secondary bedrooms are equally spacious, each offering ample closet space. The fully finished lower level extends the living space with a recreation area, pool table, dedicated workspace, full bathroom, and extensive storage—perfect for both work and play. Homes of this caliber in Hidden Creek Estates are rarely available. With its blend of sophistication, functionality, and an unbeatable location, this property is an opportunity not to be missed.

    Zillow last checked:

    Listing updated:

    Listed by:

    Ashlee Check 215-740-7204,

    BHHS Fox & Roach-Blue Bell,

    Co-Listing Agent: Karen Langsfeld 215-495-2914,

    BHHS Fox & Roach-Blue Bell

    Bought with:

    Lori Salmon, RS280561

    BHHS Fox & Roach-Blue Bell

    Source: Bright MLS,MLS#: PAMC2154186MLS Logo

    Facts & features

    Interior

    Bedrooms & bathrooms
    • Bedrooms: 4
    • Bathrooms: 4
    • Full bathrooms: 3
    • 1/2 bathrooms: 1
    • Main level bathrooms: 1
    Basement
    • Area: 0
    Heating
    • Forced Air, Natural Gas
    Cooling
    • Central Air, Electric
    Appliances
    • Included: Microwave, Dishwasher, Disposal, Dryer, Oven/Range - Gas, Range Hood, Refrigerator, Stainless Steel Appliance(s), Washer, Water Heater, Gas Water Heater
    • Laundry: Main Level
    Features
    • Bathroom - Walk-In Shower, Breakfast Area, Dining Area, Double/Dual Staircase, Family Room Off Kitchen, Combination Dining/Living, Floor Plan - Traditional, Formal/Separate Dining Room, Eat-in Kitchen, Kitchen - Gourmet, Kitchen Island, Kitchen - Table Space, Upgraded Countertops, Walk-In Closet(s)
    • Flooring: Carpet, Hardwood, Wood
    • Windows: Replacement, Window Treatments
    • Basement: Interior Entry,Partially Finished,Rough Bath Plumb,Space For Rooms
    • Number of fireplaces: 1
    • Fireplace features: Brick, Gas/Propane
    Interior area
    • Total structure area: 3,353
    • Total interior livable area: 3,353 sqft
    • Finished area above ground: 3,353
    • Finished area below ground: 0

    Property

    Parking
    • Total spaces: 6
    • Parking features: Garage Faces Front, Garage Door Opener, Inside Entrance, Driveway, Attached
    • Attached garage spaces: 2
    • Uncovered spaces: 4
    Accessibility
    • Accessibility features: None
    Features
    • Levels: Two
    • Stories: 2
    • Patio & porch: Patio
    • Exterior features: Sidewalks
    • Pool features: None
    Lot
    • Size: 0.64 Acres
    • Dimensions: 80.00 x 348.00
    Details
    • Additional structures: Above Grade, Below Grade
    • Parcel number: 360000191286
    • Zoning: RES
    • Special conditions: Standard

    Construction

    Type & style
    • Home type: SingleFamily
    • Architectural style: Colonial
    • Property subtype: Single Family Residence
    Materials
    • Vinyl Siding
    • Foundation: Other
    Condition
    • Very Good
    • New construction: No
    • Year built: 1994

    Utilities & green energy

    • Sewer: Public Sewer
    • Water: Public

    Community & neighborhood

    Location
    • Region: Hatboro
    • Subdivision: Hidden Creek Estates
    • Municipality: HORSHAM TWP

    HOA & financial

    HOA
    • Has HOA: Yes
    • HOA fee: $135 annually
    • Services included: Common Area Maintenance
    • Association name: HIDDEN CREEK HOA

    Other

    Other facts
    • Listing agreement: Exclusive Agency
    • Ownership: Fee Simple

    Price history

    DateEventPrice
    10/30/2025Sold$850,000+2.5%$254/sqft
    Source: Bright MLS #PAMC2154186 Report a problem
    10/3/2025Pending sale$829,000$247/sqft
    Source: Bright MLS #PAMC2154186 Report a problem
    9/15/2025Listing removed$829,000$247/sqft
    Source: Bright MLS #PAMC2154186 Report a problem
    9/11/2025Listed for sale$829,000+265%$247/sqft
    Source: Bright MLS #PAMC2154186 Report a problem
    3/8/1994Sold$227,100$68/sqft
    Source: Public Record Report a problem

    Public tax history

    YearProperty taxesTax assessment
    2025$9,660 +6.3%$234,410
    2024$9,084 $234,410
    2023$9,084 +7%$234,410
    2022$8,487 +2.7%$234,410
    2021$8,261 +2.1%$234,410
    2020$8,090 +2%$234,410
    2019$7,934 +2.6%$234,410
    2018$7,733 +3.3%$234,410
    2017$7,488 +2%$234,410
    2016$7,338 +2.6%$234,410
    2015$7,152 +1.8%$234,410
    2014$7,025 +1.4%$234,410
    2013$6,929 +1.4%$234,410
    2012$6,831 +2.8%$234,410
    2011$6,644 +2%$234,410
    2010$6,511 +2%$234,410
    2009$6,382 +2.8%$234,410
    2008$6,211 +2.1%--
    2007$6,084 +2.8%--
    2006$5,917 +3%--
    2005$5,743 +1.5%--
    2004$5,659 +3.7%--
    2003$5,457 +6.4%--
    2002$5,130 +2.7%--
    2000$4,994 +5.6%--
    1999$4,729 --

    Find assessor info on the county website

    Neighborhood: 19040

    Nearby schools

    GreatSchools rating
    Schools provided by the listing agent
    • District: Hatboro-horsham

    Source: Bright MLS. This data may not be complete. We recommend contacting the local school district to confirm school assignments for this home.

    Get a cash offer in 3 minutes
    Find out how much your home could sell for in as little as 3 minutes with a no-obligation cash offer.
    Estimated market value
    $874,000
    Get a cash offer in 3 minutes
    Find out how much your home could sell for in as little as 3 minutes with a no-obligation cash offer.
    Estimated market value
    $874,000