Nestled on a spacious .45-acre corner cul-de-sac lot in the highly sought-after Cherry Hill neighborhood, this unique 3-bedroom, 3-bath home offers approximately 1,802 square feet of living space and an incredible opportunity to make it your own. Conveniently located just minutes from the I-80 and I-355 corridors and served by highly rated schools, this home combines an ideal location with outstanding potential. The home's distinctive floor plan is highlighted by a stunning brick fireplace set within a dramatic atrium-style living space, creating a warm architectural centerpiece that continues through to the basement. Upstairs, you'll find an expansive and private primary suite that occupies the entire second level, offering a true retreat complete with two closets and a full en-suite bath. Downstairs, the basement features a wet bar, making it an ideal space for entertaining, relaxing, or creating additional living space. Major mechanical updates have already been completed for added peace of mind, including the roof, furnace, A/C, tankless water heater, well pressure tank, and more-all less than 10 years old. The kitchen also features a new stainless steel oven and cooktop. While the home could benefit from cosmetic updates, it is move-in ready and offers the perfect opportunity to update at your own pace while building instant sweat equity in a desirable neighborhood. Looking to sell AS IS. Please note that the basement experienced a recent flood due to an unexpected sump pump failure. This was an isolated incident and is not a recurring issue. As a result, 3rd bath required partial demo. Professional remediation and cleanup were completed by Servpro, with documentation available upon request. Don't miss your chance to own a home with character, solid mechanicals, a one-of-a-kind layout, and endless potential in one of the area's most desirable neighborhoods.
Contingent
$349,900
416 Auburn Ct, New Lenox, IL 60451
3beds
1,802sqft
Single Family Residence
Built in 1990
0.45 Acres Lot
$345,400 Zestimate®
$194/sqft
$-- HOA
What's special
Stunning brick fireplaceOne-of-a-kind layoutDramatic atrium-style living space
- --
- on Zillow |
- 2,439
- views |
- 156
- saves |
Likely to sell faster than
Zillow last checked:
Listed by:
Erik Mills 847-276-7501,
HomeSmart Connect LLC
Source: MRED as distributed by MLS GRID,MLS#: 12703155
Facts & features
Interior
Bedrooms & bathrooms
- Bedrooms: 3
- Bathrooms: 3
- Full bathrooms: 3
Rooms
- Room types: No additional rooms
Primary bedroom
- Features: Flooring (Carpet), Bathroom (Full)
- Level: Second
- Area: 266 Square Feet
- Dimensions: 14X19
Bedroom 2
- Features: Flooring (Carpet)
- Level: Main
- Area: 156 Square Feet
- Dimensions: 12X13
Bedroom 3
- Features: Flooring (Carpet)
- Level: Main
- Area: 144 Square Feet
- Dimensions: 12X12
Dining room
- Level: Main
- Dimensions: COMBO
Kitchen
- Features: Kitchen (Eating Area-Table Space), Flooring (Ceramic Tile)
- Level: Main
- Area: 231 Square Feet
- Dimensions: 11X21
Laundry
- Level: Main
- Area: 77 Square Feet
- Dimensions: 7X11
Living room
- Features: Flooring (Carpet)
- Level: Main
- Area: 200 Square Feet
- Dimensions: 10X20
Heating
- Natural Gas
Cooling
- Central Air
Appliances
- Laundry: Main Level, Gas Dryer Hookup
Features
- Wet Bar
- Basement: Partially Finished,Full
- Number of fireplaces: 2
- Fireplace features: Double Sided, Gas Log, Gas Starter, Living Room, Basement
Interior area
- Total structure area: 2,952
- Total interior livable area: 1,802 sqft
Property
Parking
- Total spaces: 8
- Parking features: Concrete, Garage Door Opener, Yes, Garage Owned, Attached, Driveway, Owned, Garage
- Attached garage spaces: 2
- Has uncovered spaces: Yes
Accessibility
- Accessibility features: No Disability Access
Features
- Stories: 2
Lot
- Size: 0.45 Acres
- Features: Corner Lot, Cul-De-Sac
Details
- Parcel number: 1508181130160000
- Special conditions: None
Construction
Type & style
- Home type: SingleFamily
- Property subtype: Single Family Residence
Materials
- Vinyl Siding, Brick
- Foundation: Concrete Perimeter
- Roof: Asphalt
Condition
- New construction: No
- Year built: 1990
Utilities & green energy
- Electric: Circuit Breakers
- Sewer: Septic Tank
- Water: Well
Community & HOA
Community
- Subdivision: Cherry Hill
HOA
- Services included: None
Location
- Region: New Lenox
Financial & listing details
- Price per square foot: $194/sqft
- Tax assessed value: $375,774
- Annual tax amount: $9,290
- Ownership: Fee Simple
Estimated market value
$345,400
$328,000 - $363,000
$2,895/mo
Price history
| Date | Event | Price |
|---|---|---|
| 8/3/2001 | Sold | $209,000+14.2%$116/sqft |
Source: Public Record Report a problem | ||
| 8/6/1997 | Sold | $183,000$102/sqft |
Source: Public Record Report a problem | ||
Public tax history
| Year | Property taxes | Tax assessment |
|---|---|---|
| 2024 | $8,867 +5% | $125,258 +9.7% |
| 2023 | $8,446 +3.6% | $114,182 +8.6% |
| 2022 | $8,150 +5.8% | $105,188 +6.3% |
| 2021 | $7,706 +3.2% | $98,926 +3.7% |
| 2020 | $7,468 +4.7% | $95,396 +3.2% |
| 2019 | $7,132 +2.6% | $92,438 +3.6% |
| 2018 | $6,949 +5.5% | $89,252 +3% |
| 2017 | $6,588 +3.2% | $86,686 +2.7% |
| 2016 | $6,381 +3.7% | $84,366 +3.3% |
| 2015 | $6,154 | $81,710 +1.2% |
| 2014 | $6,154 +0.4% | $80,702 -1.3% |
| 2013 | $6,131 -0.8% | $81,790 -5.5% |
| 2012 | $6,181 +0.5% | $86,550 -5.5% |
| 2011 | $6,152 +0.8% | $91,588 -5% |
| 2010 | $6,106 -2.2% | $96,408 -2.5% |
| 2009 | $6,242 +2.6% | $98,880 |
| 2008 | $6,082 | $98,880 +3.5% |
| 2007 | -- | $95,536 +10% |
| 2006 | $5,541 +4.1% | $86,851 +9.5% |
| 2005 | $5,321 +7.3% | $79,316 +8% |
| 2004 | $4,960 +4.3% | $73,441 +8% |
| 2003 | $4,757 +0.9% | $68,001 |
| 2002 | $4,716 +11.2% | $68,001 +9% |
| 2001 | $4,240 +8.6% | $62,386 +2.4% |
| 2000 | $3,904 | $60,899 |
Find assessor info on the county website
Monthly payment
Est. payment
Payment breakdown
Explore the cost of this home by adjusting the details. Changes won't be saved.Climate risks
Neighborhood: 60451
Nearby schools
GreatSchools rating
- NACherry Hill Elementary and Early Childhood CenterGrades: PK-8Distance: 0.3 mi
- 10/10Lincoln Way WestGrades: 9-12Distance: 1.9 mi
- 7/10Liberty Junior High SchoolGrades: 7-8Distance: 3 mi
Schools provided by the listing agent
- Elementary: Nelson Ridge/Nelson Prairie Elem
- High: Lincoln-Way West High School
- District: 122
Source: MRED as distributed by MLS GRID. This data may not be complete. We recommend contacting the local school district to confirm school assignments for this home.
- $469,000-- bd-- ba2.3k sqft2515 Moss Ln, New Lenox, IL 60451Off Market
- $451,500-- bd-- ba1.5k sqft2517 Moss Ln, New Lenox, IL 60451Off Market
- $414,000-- bd-- ba1.5k sqft2511 Moss Ln, New Lenox, IL 60451Off Market
- $462,8003 bd2 ba2k sqft355 Rossford Ln, New Lenox, IL 60451Off Market
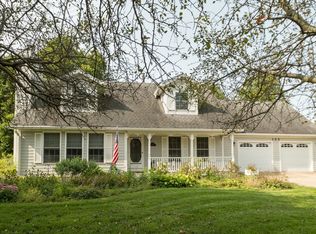
- $385,2003 bd2 ba1.8k sqft410 Rossford Ln, New Lenox, IL 60451Off Market
- $--1 bd1 ba600 sqft360 Rossford Ln #1, New Lenox, IL 60451Off Market
- $380,0003 bd2 ba2k sqft420 Rossford Ln, New Lenox, IL 60451Sold
- $416,300-- bd-- ba2k sqft350 Rossford Ln, New Lenox, IL 60451Off Market
A local agent can set up tours, give advice and negotiate with sellers.
A local lender can help you make sure your offer is ready when you are.
Similar homes
- $354,9004 bd3 ba1.5k sqft754 Longlane Rd, New Lenox, IL 60451New
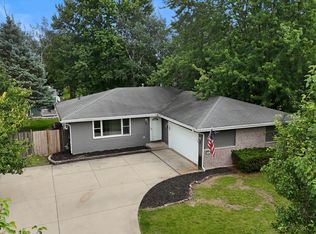 MLS ID #12710824, Halina Zdanowski, LPT Realty. MRED as distributed by MLS GRID
 - $339,0003 bd2 ba1.5k sqft111 Oak St, New Lenox, IL 60451Active
 MLS ID #12707319, Debbie Andrews, CSC, Andrews & Co. Realty. MRED as distributed by MLS GRID
 - $390,0004 bd2 ba1.6k sqft2807 Sheffield Dr, New Lenox, IL 60451Price Change
 MLS ID #12696920, Helen Frazier, Coldwell Banker Real Estate Group. MRED as distributed by MLS GRID
 - $329,5003 bd2 ba1.5k sqft126 W 3rd Ave, New Lenox, IL 60451Price Change
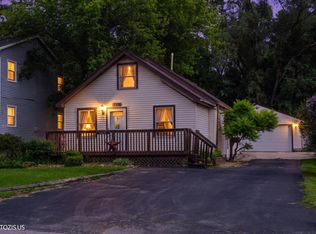 MLS ID #12703348, Olga Kaminska, Core Realty & Investments Inc.. MRED as distributed by MLS GRID
 - $425,0004 bd3 ba2.2k sqft350 Essex Ln, New Lenox, IL 60451ActiveMLS ID #12681820, Karen Sanders, CSC, Baird & Warner. MRED as distributed by MLS GRID
- $459,8084 bd3 ba2k sqft473 Kingston Dr, New Lenox, IL 60451ActiveMLS ID #12704189, Robert Kroll, 808 Realty. MRED as distributed by MLS GRID
- $351,0003 bd2 ba1.8k sqft215 S Prairie Rd, New Lenox, IL 60451ActiveMLS ID #12666133, Lisa Soltesz, Opendoor Brokerage, LLC. MRED as distributed by MLS GRID
- $375,0003 bd2 ba1.9k sqft903 Prescott Dr, Joliet, IL 60432ActiveMLS ID #12706680, Hugo Sandoval, Realty of America, LLC. MRED as distributed by MLS GRID
- $320,0003 bd2 ba1.4k sqft926 S Cedar Rd, New Lenox, IL 60451ActiveMLS ID #12682771, Danielle Perry, Haven Realty LLC. MRED as distributed by MLS GRID
- $500,0003 bd3 ba2.1k sqft2827 Brett Dr, New Lenox, IL 60451NewMLS ID #12713413, Ann Spencer, CNC,CSC, Prime Realty Solutions. MRED as distributed by MLS GRID
- $389,9993 bd2 ba1.7k sqft2413 Kerry Winde Dr, New Lenox, IL 60451ActiveMLS ID #12623346, Carrie Mitcheff, Village Realty, Inc.. MRED as distributed by MLS GRID
- $459,0004 bd3 ba2.5k sqft910 N Marley Rd, New Lenox, IL 60451ActiveMLS ID #12675520, Richard Baskall, Crosstown Realtors, Inc.. MRED as distributed by MLS GRID
- $419,5003 bd3 ba1.2k sqft909 Knollside Rd, New Lenox, IL 60451ActiveMLS ID #12676894, Alex Fenske, CNC,CSC,SFR, Keller Williams Preferred Rlty. MRED as distributed by MLS GRID
- $315,0003 bd1 ba1.1k sqft2017 Sanford Ave, New Lenox, IL 60451ActiveMLS ID #12643278, Jeffrey Stasieluk, Keller Williams Infinity. MRED as distributed by MLS GRID
- $509,9003 bd2 ba2k sqft2592 Molly Ct, New Lenox, IL 60451NewMLS ID #12709962, Polly Hullinger, Crosstown Realtors, Inc.. MRED as distributed by MLS GRID
- $350,0004 bd3 ba1.6k sqft307 Mills Rd, Joliet, IL 60433ActiveMLS ID #12660784, Maria Del Carmen Cedano, Spring Realty. MRED as distributed by MLS GRID
- $459,9004 bd3 ba2.1k sqft1605 S Regan Rd, New Lenox, IL 60451ActiveMLS ID #12690757, Adam Smolen, Sell Smart Realty Group Inc.. MRED as distributed by MLS GRID
- $499,7004 bd3 ba2.7k sqft731 Bobwhite Ln, New Lenox, IL 60451ActiveMLS ID #12706919, Neil Gates, Chase Real Estate LLC. MRED as distributed by MLS GRID
- $235,0002 bd2 ba1k sqft1031 Southgate Rd, New Lenox, IL 60451NewMLS ID #12648877, Rachel Derry, Town Center Realty LLC. MRED as distributed by MLS GRID
- $354,9903 bd3 ba1.6k sqft927 Saddle Ridge Dr, Joliet, IL 60432NewMLS ID #12707740, Colleen Berg, Berg Properties. MRED as distributed by MLS GRID
