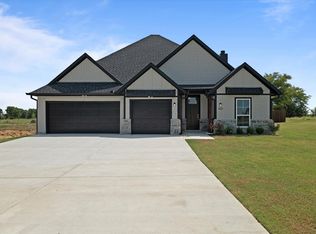
Newly constructed and thoughtfully designed, this stunning four-bedroom, two-bath home offers a modern open floor plan ideal for both everyday living and entertaining. The heart of the home is the open-concept kitchen, featuring granite countertops, a large center island, stainless steel appliances, and beautifully crafted custom cabinetry—perfectly blending style and functionality. Luxury vinyl plank flooring flows throughout the home, complemented by sleek matte black plumbing and electrical fixtures for a contemporary finish. The split-bedroom layout provides added privacy, with a spacious primary suite tucked away as a true retreat. The private en-suite bath showcases dual sinks and a walk-in shower with elegant finishes. Step outside to enjoy the covered patio overlooking a huge privacy-fenced backyard—ideal for relaxing or entertaining. Lavish landscaping, a full sprinkler system, and thoughtful custom features add both curb appeal and convenience. Every detail has been carefully considered, offering comfort, style, and quality throughout. A beautiful blend of modern design and practical living—this home is truly move-in ready.
Sold
Price Unknown
416 Austin St, Gainesville, TX 76240
4beds
1,700sqft
Single Family Residence
Built in 2024
0.27 Acres Lot
$-- Zestimate®
$--/sqft
$2,073 Estimated rent
Home value
Not available
Estimated sales range
Not available
$2,073/mo
Zestimate® history
Owner options
List your home for rent
$2,073/mo
Rent Zestimate®
Find your next renter with Zillow Rental Manager. Plus, with online applications, you can quickly screen prospective tenants – for free.
$2,073/mo
Rent Zestimate®
Refinance and save
Refinancing to a lower rate could help reduce your monthly payments and save thousands over the life of the loan.
Explore your selling options
Work with a Zillow partner agent
Leverage their expertise and Zillow's premium Showcase listings to get your home seen by more buyers.
Get startedList with your own agent
Get your home in front of millions of buyers by listing it on Zillow.
Learn how to do itSell it yourself
Take full control of how buyers see your home on Zillow by listing For Sale by Owner (FSBO).
List your homeWhat's special
Stainless steel appliancesModern open floor planLuxury vinyl plank flooringGranite countertopsPrivate en-suite bathCovered patioLavish landscaping
Zillow last checked:
Listing updated:
Listed by:
MISTY SCHMITZ 0487385 940-736-0548,
TIERRA REAL ESTATE 940-665-6730
Bought with:
Shaya Shivers, 0659024
Post Oak Realty, LLC
Source: NTREIS,MLS#: 21154688
Facts & features
Interior
Bedrooms & bathrooms
- Bedrooms: 4
- Bathrooms: 2
- Full bathrooms: 2
Primary bedroom
- Features: Ceiling Fan(s), Dual Sinks, En Suite Bathroom, Separate Shower, Walk-In Closet(s)
- Level: First
- Dimensions: 13 x 14
Bedroom
- Features: Ceiling Fan(s), Split Bedrooms, Walk-In Closet(s)
- Level: First
- Dimensions: 11 x 11
Bedroom
- Features: Ceiling Fan(s), Split Bedrooms, Walk-In Closet(s)
- Level: First
- Dimensions: 11 x 11
Bedroom
- Features: Ceiling Fan(s), Split Bedrooms, Walk-In Closet(s)
- Level: First
- Dimensions: 11 x 11
Dining room
- Level: First
- Dimensions: 10 x 16
Kitchen
- Features: Built-in Features, Eat-in Kitchen, Kitchen Island, Pantry, Stone Counters, Walk-In Pantry
- Level: First
- Dimensions: 9 x 16
Living room
- Features: Ceiling Fan(s)
- Level: First
- Dimensions: 17 x 16
Utility room
- Level: First
- Dimensions: 5 x 7
Heating
- Central, Electric, Heat Pump
Cooling
- Central Air, Ceiling Fan(s), Electric
Appliances
- Included: Dishwasher, Electric Cooktop, Electric Oven, Disposal, Microwave, Vented Exhaust Fan
- Laundry: Washer Hookup, Dryer Hookup, ElectricDryer Hookup, Laundry in Utility Room
Features
- Decorative/Designer Lighting Fixtures, Eat-in Kitchen, Granite Counters, High Speed Internet, Kitchen Island, Open Floorplan, Pantry, Walk-In Closet(s)
- Flooring: Carpet, Ceramic Tile, Luxury Vinyl Plank
- Windows: Window Coverings
- Has basement: No
- Has fireplace: No
Interior area
- Total interior livable area: 1,700 sqft
Property
Parking
- Total spaces: 2
- Parking features: Concrete, Door-Single, Driveway, Garage, Garage Door Opener, Inside Entrance, Kitchen Level, Lighted, On Site, Oversized
- Attached garage spaces: 2
Features
- Levels: One
- Stories: 1
- Patio & porch: Front Porch, Patio, Covered
- Pool features: None
- Fencing: Privacy,Wood
Lot
- Size: 0.27 Acres
- Features: Back Yard, Cleared, Cul-De-Sac, Interior Lot, Lawn, Landscaped, Level, Subdivision, Sprinkler System
- Residential vegetation: Cleared
Details
- Additional structures: Arena
- Parcel number: 160686
- Horse amenities: Arena
Construction
Type & style
- Home type: SingleFamily
- Architectural style: Farmhouse,Modern,Detached
- Property subtype: Single Family Residence
- Attached to another structure: Yes
Materials
- Board & Batten Siding, Rock, Stone
- Foundation: Slab
- Roof: Composition
Condition
- Year built: 2024
Utilities & green energy
- Sewer: Public Sewer
- Water: Public
- Utilities for property: Electricity Available, Sewer Available, Underground Utilities, Water Available
Green energy
- Energy efficient items: Doors, Insulation
Community & HOA
Community
- Features: Sidewalks
- Security: Smoke Detector(s)
- Subdivision: Sunset Ridge Add
HOA
- Has HOA: No
Location
- Region: Gainesville
Financial & listing details
- Annual tax amount: $809
- Date on market: 1/15/2026
- Cumulative days on market: 154 days
- Listing terms: Cash,Conventional,FHA,USDA Loan
Price history
| Date | Event | Price |
|---|---|---|
| 7/1/2026 | Sold | -- |
Source: NTREIS #21154688 Report a problem | ||
| 6/19/2026 | Pending sale | $353,000$208/sqft |
Source: NTREIS #21154688 Report a problem | ||
| 4/29/2026 | Price change | $353,000-0.6%$208/sqft |
Source: NTREIS #21154688 Report a problem | ||
| 2/9/2026 | Price change | $355,000-1.4%$209/sqft |
Source: NTREIS #21154688 Report a problem | ||
| 1/15/2026 | Listed for sale | $360,000+1%$212/sqft |
Source: NTREIS #21154688 Report a problem | ||
| 12/6/2024 | Sold | -- |
Source: NTREIS #20191189 Report a problem | ||
| 11/18/2024 | Pending sale | $356,600$210/sqft |
Source: NTREIS #20191189 Report a problem | ||
| 9/30/2024 | Listed for sale | $356,600$210/sqft |
Source: NTREIS #20191189 Report a problem | ||
| 9/18/2024 | Listing removed | $356,600$210/sqft |
Source: NTREIS #20191189 Report a problem | ||
| 3/11/2024 | Price change | $356,600+560.4%$210/sqft |
Source: NTREIS #20191189 Report a problem | ||
| 6/16/2023 | Listed for sale | $54,000$32/sqft |
Source: NTREIS #20357639 Report a problem | ||
Public tax history
Tax history is unavailable.
Neighborhood: 76240
Nearby homes
- $--3 bd3 ba2.6k sqft420 Austin St, Callisburg, TX 76240Sold
- $360,0003 bd2 ba1.8k sqft112 Post Oak Dr, Callisburg, TX 76240Off Market
- $374,5004 bd2 ba2k sqft417 Austin St, Callisburg, TX 76240Off Market
- $39,000-- bd-- ba-- sqft516 Austin St, Callisburg, TX 76240Off Market
- $--4 bd2 ba1.7k sqft413 Austin St, Callisburg, TX 76240Sold
- $39,000-- bd-- ba-- sqft108 Post Oak Dr, Callisburg, TX 76240Off Market
- $--3 bd2 ba1.6k sqft409 Austin St, Gainesville, TX 76240Sold
- $39,000-- bd-- ba-- sqft113 Post Oak Dr, Callisburg, TX 76240Off Market
Nearby schools
GreatSchools rating
- 5/10Callisburg Elementary SchoolGrades: PK-5Distance: 6.2 mi
- 5/10Callisburg Middle SchoolGrades: 6-8Distance: 0.5 mi
- 5/10Callisburg High SchoolGrades: 9-12Distance: 0.5 mi
Schools provided by the listing agent
- Elementary: Callisburg
- Middle: Callisburg
- High: Callisburg
- District: Callisburg ISD
Source: NTREIS. This data may not be complete. We recommend contacting the local school district to confirm school assignments for this home.
- Texas
- Cooke County
- Callisburg
- 76240
- 416 Austin St
