Immaculate New Construction in Desirable Germantown School District!
Welcome to this stunning 3-bedroom, 2-bath home with a separate office, nestled in a highly sought-after neighborhood with sidewalks, a sparkling community pool, and serene pond views right from your front porch! Designed with modern living in mind, this home boasts an open floor plan that seamlessly blends the spacious living room with the chef-inspired kitchen, perfect for entertaining or relaxing with family.
The kitchen is a true showstopper, featuring gleaming quartz countertops, a gas range with 5 burners and a custom vent hood, plus a wall-mounted microwave and stainless steel appliances that make cooking a breeze. A large walk in pantry for storage.The custom mantle over the gas log fireplace adds a touch of elegance to the living area, creating a warm and inviting atmosphere.
Step outside to enjoy the oversized, covered back porch—ideal for outdoor dining or just enjoying Mississippi's beautiful weather. The back yard backs up to family farmland. Inside, you'll love the luxury master bath, complete with a 6-foot soaking tub, fully tiled shower, and double vanities for that spa-like experience.
With all hard-surface floors (no carpet!) and mud lockers for added convenience, this home combines style and functionality. The exterior is wrapped in timeless brick, ensuring low maintenance and lasting beauty.
Located just minutes from award-winning Germantown schools, this home offers the perfect blend of luxury, comfort, and community amenities. Don't miss your chance to make this dream home yours—schedule a showing today!
Closed
Price Unknown
416 Baleigh Way Lot 77, Canton, MS 39046
3beds
1,873sqft
Residential, Single Family Residence
Built in 2024
0.3 Acres Lot
$361,900 Zestimate®
$--/sqft
$2,637 Estimated rent
Home value
$361,900
$326,000 - $405,000
$2,637/mo
Zestimate® history
Owner options
List your home for rent
$2,637/mo
Rent Zestimate®
Find your next renter with Zillow Rental Manager. Plus, with online applications, you can quickly screen prospective tenants – for free.
$2,637/mo
Rent Zestimate®
Refinance and save
$600/mo
Est. payment
Refinancing to a lower rate could help reduce your monthly payments and save thousands over the life of the loan.
$600/mo
Est. payment
Explore your selling options
Work with a Zillow partner agent
Leverage their expertise and Zillow's premium Showcase listings to get your home seen by more buyers.
Get startedList with your own agent
Get your home in front of millions of buyers by listing it on Zillow.
Learn how to do itSell it yourself
Take full control of how buyers see your home on Zillow by listing For Sale by Owner (FSBO).
List your homeWhat's special
Zillow last checked:
Listing updated:
Listed by:
Steve O Houck 601-942-2683,
Real Estate Partners
Bought with:
Steve O Houck, B21410
Real Estate Partners
Source: MLS United,MLS#: 4093009
Facts & features
Interior
Bedrooms & bathrooms
- Bedrooms: 3
- Bathrooms: 2
- Full bathrooms: 2
Heating
- Central, Fireplace Insert, Fireplace(s), Natural Gas
Cooling
- Ceiling Fan(s), Central Air, Gas
Appliances
- Included: Built-In Gas Range, Built-In Range, Dishwasher, Disposal, Gas Water Heater, Microwave, Range Hood, Self Cleaning Oven, Stainless Steel Appliance(s), Tankless Water Heater, Vented Exhaust Fan
- Laundry: Electric Dryer Hookup, Laundry Room, Sink, Washer Hookup
Features
- Built-in Features, Ceiling Fan(s), Crown Molding, Double Vanity, Entrance Foyer, High Ceilings, High Speed Internet, Kitchen Island, Open Floorplan, Pantry, Stone Counters, Storage, Walk-In Closet(s), Soaking Tub
- Flooring: Vinyl, Ceramic Tile
- Doors: Dead Bolt Lock(s)
- Windows: Double Pane Windows, Insulated Windows, Screens, Vinyl Clad
- Has fireplace: Yes
- Fireplace features: Gas Log, Insert, Ventless, Bath
Interior area
- Total structure area: 1,873
- Total interior livable area: 1,873 sqft
Property
Parking
- Total spaces: 2
- Parking features: Driveway, Garage Door Opener, Garage Faces Side, Lighted, Storage, Concrete
- Garage spaces: 2
- Has uncovered spaces: Yes
Features
- Levels: One
- Stories: 1
- Patio & porch: Front Porch, Patio, Porch, Rear Porch
- Exterior features: Lighting
- Fencing: None
- Has view: Yes
- Waterfront features: None
Lot
- Size: 0.3 Acres
- Features: Views
Details
- Parcel number: Unassigned
Construction
Type & style
- Home type: SingleFamily
- Architectural style: Farmhouse
- Property subtype: Residential, Single Family Residence
Materials
- Brick
- Foundation: Post-Tension, Slab
- Roof: Architectural Shingles
Condition
- New construction: Yes
- Year built: 2024
Utilities & green energy
- Sewer: Public Sewer
- Water: Public
- Utilities for property: Cable Connected, Electricity Connected, Natural Gas Connected, Sewer Connected, Water Connected, Fiber to the House
Community & HOA
Community
- Features: Pool, Sidewalks, Street Lights
- Security: Smoke Detector(s)
- Subdivision: Glendale Farms
HOA
- Has HOA: Yes
- Services included: Management
- HOA fee: $600 annually
Location
- Region: Canton
Financial & listing details
- Annual tax amount: $500
- Date on market: 11/22/2024
- Electric utility on property: Yes
Price history
| Date | Event | Price |
|---|---|---|
| 4/11/2025 | Sold | -- |
Source: MLS United #4093009 Report a problem | ||
| 3/28/2025 | Pending sale | $355,900$190/sqft |
Source: MLS United #4093009 Report a problem | ||
| 11/22/2024 | Listed for sale | $355,900$190/sqft |
Source: MLS United #4093009 Report a problem | ||
Public tax history
Tax history is unavailable.
Neighborhood: 39046
Nearby homes
- $324,9994 bd2 ba1.8k sqft701 Kathleen Dr, Canton, MS 39046New Construction

- $--4 bd3 ba1.9k sqft532 Baleigh Way, Canton, MS 39046Sold

- $334,9994 bd2 ba1.8k sqft700 Kathleen Dr, Canton, MS 39046New Construction
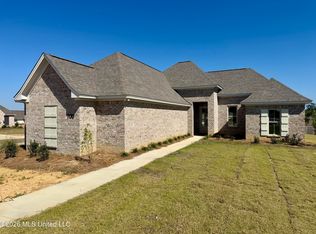
- $--3 bd2 ba1.8k sqft127 Hunters Way Dr, Canton, MS 39046Sold
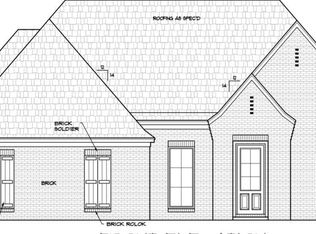
- $--4 bd2 ba1.7k sqft702 Kathleen Dr, Canton, MS 39046Sold
- $361,0003 bd2 ba1.8k sqft507 Portner Way, Canton, MS 39046Pending
- $--4 bd3 ba1.9k sqft515 Portner Way, Canton, MS 39046Sold
- $--3 bd2 ba1.8k sqft523 Portner Way, Canton, MS 39046Sold
Nearby schools
GreatSchools rating
- 8/10Madison Crossing Elementary SchoolGrades: K-5Distance: 0.6 mi
- 8/10Germantown Middle SchoolGrades: 6-8Distance: 3.1 mi
- 8/10Germantown High SchoolGrades: 9-12Distance: 2.9 mi
Schools provided by the listing agent
- Elementary: Madison Crossing
- Middle: Germantown Middle
- High: Germantown
Source: MLS United. This data may not be complete. We recommend contacting the local school district to confirm school assignments for this home.
- Mississippi
- Madison County
- Canton
- 39046
- 416 Baleigh Way Lot 77
