NEW CONSTRUCTION DREAM! You could be moved in and unpacked just in time to host Thanksgiving with this move-in ready home! We are so thankful with the holidays approaching that we want to offer up to $6,000 towards closing costs if you use our preferred lender in addition to our new improved pricing! Welcome to this brand-new custom-built home tucked within one of Woodstock’s most established and sought-after neighborhoods. Perfectly situated on a quiet cul-de-sac and backing up to protected Corp of Engineers property that leads to Lake Allatoona, this home offers unmatched privacy, scenic beauty, and access to the outdoors—all while being minutes from boat launch, parks, shopping, and dining. Step inside to discover luxury finishes and thoughtful design throughout, from wide-plank flooring to designer lighting and custom-built closets. The open-concept layout and 10-foot ceilings blend everyday comfort with refined style, creating an inviting flow perfect for entertaining or relaxing with family. The chef’s kitchen features high-end appliances, walk-in pantry, quartz counters, and soft-close cabinetry, while the living area centers around a sleek, modern fireplace framed by custom millwork. Upstairs, the spacious primary suite with vaulted ceiling offers a true retreat with its private sitting room, second fireplace, and beverage station—the ideal space for morning coffee or winding down at night. The primary bathroom is what spa dreams are made of with his and her vanities and walk-in closets, no detail was overlooked. With four bedrooms, two and a half baths, and an unfinished basement ready for your personal touch—whether it’s a home theater, gym, or guest suite, not to mention the spacious double decks to enjoy the uninterrupted view—this property combines new construction luxury with the warmth of an established community. Enjoy the best of both worlds: modern design, quality craftsmanship, and a serene natural setting just moments from the heart of Woodstock and the water’s edge at Lake Allatoona. *Basement has the option to be completed by builder for an add on cost*
Closed
$690,000
416 Ballymore Pass, Woodstock, GA 30189
4beds
2,542sqft
Single Family Residence, Residential
Built in 2025
0.54 Acres Lot
$690,700 Zestimate®
$271/sqft
$3,095 Estimated rent
Home value
$690,700
$649,000 - $732,000
$3,095/mo
Zestimate® history
Owner options
List your home for rent
$3,095/mo
Rent Zestimate®
Find your next renter with Zillow Rental Manager. Plus, with online applications, you can quickly screen prospective tenants – for free.
$3,095/mo
Rent Zestimate®
Refinance and save
$4,384/mo
Est. payment
Refinancing to a lower rate could help reduce your monthly payments and save thousands over the life of the loan.
$4,384/mo
Est. payment
Explore your selling options
Work with a Zillow partner agent
Leverage their expertise and Zillow's premium Showcase listings to get your home seen by more buyers.
Get startedList with your own agent
Get your home in front of millions of buyers by listing it on Zillow.
Learn how to do itSell it yourself
Take full control of how buyers see your home on Zillow by listing For Sale by Owner (FSBO).
List your homeWhat's special
Zillow last checked:
Listing updated:
Listed by:
Kim Wimbs,
Keller Williams Rlty Consultants
Bought with:
Kelly McCray, 448933
RE/MAX Town and Country
Source: FMLS GA,MLS#: 7662939
Facts & features
Interior
Bedrooms & bathrooms
- Bedrooms: 4
- Bathrooms: 3
- Full bathrooms: 2
- 1/2 bathrooms: 1
Rooms
- Room types: Basement, Laundry
Primary bedroom
- Features: Oversized Master, Sitting Room
- Level: Oversized Master, Sitting Room
Bedroom
- Features: Oversized Master, Sitting Room
Primary bathroom
- Features: Double Vanity, Soaking Tub, Separate His/Hers, Separate Tub/Shower
Dining room
- Features: Open Concept
Kitchen
- Features: Breakfast Bar, Cabinets White, Stone Counters, Kitchen Island, Pantry, Pantry Walk-In, View to Family Room
Heating
- Central
Cooling
- Ceiling Fan(s), Central Air
Appliances
- Included: Dishwasher, Disposal, Gas Range, Microwave
- Laundry: Laundry Room, Upper Level
Features
- Cathedral Ceiling(s), Double Vanity, High Ceilings 9 ft Upper, High Ceilings 10 ft Main, His and Hers Closets, Vaulted Ceiling(s), Walk-In Closet(s), Wet Bar
- Flooring: Ceramic Tile, Luxury Vinyl
- Windows: Double Pane Windows
- Basement: Daylight,Full,Unfinished
- Number of fireplaces: 2
- Fireplace features: Electric, Family Room, Gas Starter
- Common walls with other units/homes: No Common Walls
Interior area
- Total structure area: 2,542
- Total interior livable area: 2,542 sqft
- Finished area above ground: 2,542
- Finished area below ground: 0
Property
Parking
- Total spaces: 2
- Parking features: Garage, Garage Faces Front
- Garage spaces: 2
Features
- Levels: Two
- Stories: 2
- Patio & porch: Deck, Covered, Front Porch
- Exterior features: Rain Gutters, No Dock
- Pool features: None
- Spa features: None
- Fencing: None
- Has view: Yes
- View description: Trees/Woods
- Waterfront features: None
- Body of water: Allatoona
Lot
- Size: 0.54 Acres
- Features: Cul-De-Sac, Private, Wooded, Front Yard
Details
- Additional structures: None
- Parcel number: 21N10F 092
- Other equipment: None
- Horse amenities: None
Construction
Type & style
- Home type: SingleFamily
- Architectural style: Modern,Farmhouse
- Property subtype: Single Family Residence, Residential
Materials
- HardiPlank Type
- Roof: Composition
Condition
- New Construction
- New construction: Yes
- Year built: 2025
Utilities & green energy
- Electric: 110 Volts, 220 Volts
- Sewer: Public Sewer
- Water: Public
- Utilities for property: Electricity Available, Natural Gas Available, Sewer Available, Water Available
Green energy
- Energy efficient items: Insulation
- Energy generation: None
Community & HOA
Community
- Features: None
- Security: Smoke Detector(s)
- Subdivision: Waterford
HOA
- Has HOA: Yes
- HOA fee: $250 annually
Location
- Region: Woodstock
Financial & listing details
- Price per square foot: $271/sqft
- Tax assessed value: $85,000
- Annual tax amount: $811
- Date on market: 10/8/2025
- Cumulative days on market: 108 days
- Electric utility on property: Yes
- Road surface type: Asphalt
Price history
| Date | Event | Price |
|---|---|---|
| 12/18/2025 | Sold | $690,000-1.4%$271/sqft |
Source:  FMLS GA #7662939 Report a problem FMLS GA #7662939 Report a problem | ||
| 12/8/2025 | Pending sale | $699,900$275/sqft |
Source: FMLS GA #7662939 Report a problem | ||
| 10/29/2025 | Price change | $699,900-3.4%$275/sqft |
Source: FMLS GA #7662939 Report a problem | ||
| 10/15/2025 | Price change | $724,900-3.3%$285/sqft |
Source: FMLS GA #7662939 Report a problem | ||
| 10/9/2025 | Listed for sale | $749,900$295/sqft |
Source: FMLS GA #7662939 Report a problem | ||
| 10/1/2025 | Listing removed | $749,900$295/sqft |
Source: FMLS GA #7618340 Report a problem | ||
| 7/30/2025 | Listed for sale | $749,900+828.1%$295/sqft |
Source: FMLS GA #7618340 Report a problem | ||
| 2/19/2025 | Sold | $80,800-4.9%$32/sqft |
Source: Public Record Report a problem | ||
| 1/2/2025 | Pending sale | $85,000$33/sqft |
Source:  GAMLS #10413167 Report a problem GAMLS #10413167 Report a problem | ||
| 11/14/2024 | Listed for sale | $85,000+21.4%$33/sqft |
Source: FMLS GA #7485924 Report a problem | ||
| 4/25/2022 | Sold | $70,000+723.5%$28/sqft |
Source: Public Record Report a problem | ||
| 2/4/2020 | Sold | $8,500-77.6%$3/sqft |
Source: Public Record Report a problem | ||
| 3/15/2002 | Sold | $38,000$15/sqft |
Source: Public Record Report a problem | ||
Public tax history
| Year | Property taxes | Tax assessment |
|---|---|---|
| 2025 | $893 +8.9% | $34,000 +9% |
| 2024 | $819 +11.3% | $31,200 -2.5% |
| 2023 | $736 -12.5% | $32,000 |
| 2022 | $841 +17% | $32,000 +26.4% |
| 2021 | $719 +12.9% | $25,320 +13% |
| 2020 | $637 +12% | $22,400 +12% |
| 2019 | $568 | $20,000 -55.6% |
| 2018 | -- | $45,000 +28.6% |
| 2017 | -- | $35,000 |
| 2016 | $408 | $35,000 |
| 2015 | $408 -1.2% | $35,000 |
| 2014 | $412 -1.6% | $35,000 |
| 2013 | $419 +14.7% | $35,000 +15.1% |
| 2012 | $365 +2.8% | $30,400 |
| 2011 | $355 -2.2% | $30,400 +137.5% |
| 2010 | $364 +6% | $12,800 |
| 2009 | $343 +2.2% | $12,800 |
| 2008 | $336 -0.1% | $12,800 |
| 2007 | $336 -0.9% | $12,800 |
| 2006 | $339 -1.3% | $12,800 |
| 2005 | $344 | $12,800 -60% |
| 2004 | -- | $32,000 |
| 2003 | -- | $32,000 +150% |
| 2002 | $353 -1.9% | $12,800 |
| 2001 | $360 | $12,800 |
| 2000 | -- | $12,800 |
Find assessor info on the county website
Neighborhood: 30189
Nearby homes
- $--0.54 Acres416 Ballymore Pass #59, Woodstock, GA 30189Off Market

- $497,8004 bd3 ba2.8k sqft414 Ballymore Pass, Woodstock, GA 30189Off Market

- $495,4004 bd3 ba2.1k sqft418 Ballymore Pass, Woodstock, GA 30189Off Market
- $404,9003 bd2 ba1.6k sqft2045 Castlemaine Cir, Woodstock, GA 30189Off Market
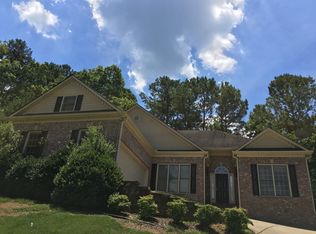
- $537,0005 bd4 ba3.1k sqft2046 Castlemaine Cir, Woodstock, GA 30189Off Market
- $511,4003 bd3 ba2.5k sqft412 Ballymore Pass, Woodstock, GA 30189Off Market
- $515,1004 bd3 ba3.8k sqft419 Ballymore Pass, Woodstock, GA 30189Off Market
- $501,9006 bd4 ba3.4k sqft417 Ballymore Pass, Woodstock, GA 30189Off Market
Nearby schools
GreatSchools rating
- 7/10Boston Elementary SchoolGrades: PK-5Distance: 0.3 mi
- 7/10E.T. Booth Middle SchoolGrades: 6-8Distance: 2.2 mi
- 7/10Etowah High SchoolGrades: 9-12Distance: 2.2 mi
Schools provided by the listing agent
- Elementary: Boston
- Middle: E.T. Booth
- High: Etowah
Source: FMLS GA. This data may not be complete. We recommend contacting the local school district to confirm school assignments for this home.
Get a cash offer in 3 minutes
Find out how much your home could sell for in as little as 3 minutes with a no-obligation cash offer.
Estimated market value
$690,700
Get a cash offer in 3 minutes
Find out how much your home could sell for in as little as 3 minutes with a no-obligation cash offer.
Estimated market value
$690,700
- Georgia
- Cherokee County
- Woodstock
- 30189
- 416 Ballymore Pass
Nearby cities
Nearby zip codes
Other Woodstock Topics
