Price Adjustment. Welcome to an amazing investment opportunity on Venice Island! This prime property, zoned for office/professional use, is a rare find that combines business potential with residential charm. With over 1,700 square feet of space, this mid-century modern Ruth Richmond home is just four blocks from the stunning turquoise waters of Venice Beach and a little over a block from the vibrant restaurants, shops and offices in historic downtown Venice. Step into a lovingly maintained three-bedroom, two-bath, single-family home, cherished for the past 30 years. As you arrive, you'll notice the elevated position (16ft above sea level) of this home compared to Barcelona Avenue below, offering an exclusive vantage point. Inside, the large living room seamlessly flows into a separate dining area with access to the kitchen. Beyond the living room, sliding doors reveal a grand family room with a cozy fireplace and abundant windows, filling the space with natural light. The convenient split-bedroom layout ensures privacy for guests and family. The primary bedroom boasts a spacious walk-in closet and an en-suite bath, while the guest bedrooms feature a shared full-hall bath. The heart of the home, the kitchen, offers quartz overlay countertops, wooden cabinets and a view of Hecksher Park, with tennis, pickleball, basketball and a wonderful playground across the street. The breakfast nook will be the place for that early cup of coffee looking through the French doors, to the family room and out the window to the backyard. The large backyard offers a small patio and has enough space to add a swimming pool. An oversized one-car garage provides ample storage space. Enjoy the convenience of walking to downtown, experiencing breathtaking sunsets at Venice Beach, and the flexibility of working and living at home. This property offers incredible potential for the discerning buyer with vision. Don’t miss your chance to make this unique gem yours! Note: This home suffered absolutely no damage during recent Hurricane Helene.
Sold for $550,000
$550,000
416 Barcelona Ave, Venice, FL 34285
3beds
1,718sqft
Single Family Residence
Built in 1969
9,200 Square Feet Lot
$644,500 Zestimate®
$320/sqft
$2,919 Estimated rent
Home value
$644,500
$580,000 - $715,000
$2,919/mo
Zestimate® history
Owner options
List your home for rent
$2,919/mo
Rent Zestimate®
Find your next renter with Zillow Rental Manager. Plus, with online applications, you can quickly screen prospective tenants – for free.
$2,919/mo
Rent Zestimate®
Refinance and save
$3,537/mo
Est. payment
Refinancing to a lower rate could help reduce your monthly payments and save thousands over the life of the loan.
$3,537/mo
Est. payment
Explore your selling options
Work with a Zillow partner agent
Leverage their expertise and Zillow's premium Showcase listings to get your home seen by more buyers.
Get startedList with your own agent
Get your home in front of millions of buyers by listing it on Zillow.
Learn how to do itSell it yourself
Take full control of how buyers see your home on Zillow by listing For Sale by Owner (FSBO).
List your homeWhat's special
Zillow last checked:
Listing updated:
Listed by:
Sandra Hachmann-Simic 941-504-0944,
PREMIER SOTHEBYS INTL REALTY 941-412-3323
Bought with:
Sandra Hachmann-Simic, 3204129
PREMIER SOTHEBYS INTL REALTY
Source: Stellar MLS,MLS#: N6133151 Originating MLS: Venice
Originating MLS: Venice
Facts & features
Interior
Bedrooms & bathrooms
- Bedrooms: 3
- Bathrooms: 2
- Full bathrooms: 2
Primary bedroom
- Features: En Suite Bathroom, Walk-In Closet(s)
- Level: First
- Dimensions: 12x14
Bedroom 2
- Features: Built-in Closet
- Level: First
- Dimensions: 12x12
Bedroom 3
- Features: Built-in Closet
- Level: First
- Dimensions: 11x12
Bathroom 2
- Features: Tub With Shower
- Level: First
- Dimensions: 6x12
Dinette
- Features: Ceiling Fan(s)
- Level: First
- Dimensions: 10x8
Dining room
- Level: First
- Dimensions: 10x9
Family room
- Features: Ceiling Fan(s)
- Level: First
- Dimensions: 11x20
Kitchen
- Features: Breakfast Bar
- Level: First
- Dimensions: 10x10
Living room
- Features: Bar
- Level: First
- Dimensions: 14x16
Heating
- Central
Cooling
- Central Air
Appliances
- Included: Dishwasher, Range, Refrigerator
- Laundry: In Garage
Features
- Eating Space In Kitchen, High Ceilings, Solid Surface Counters, Solid Wood Cabinets, Walk-In Closet(s)
- Flooring: Ceramic Tile, Laminate
- Windows: Window Treatments
- Has fireplace: Yes
- Fireplace features: Other Room
Interior area
- Total structure area: 2,018
- Total interior livable area: 1,718 sqft
Property
Parking
- Total spaces: 1
- Parking features: Garage - Attached
- Attached garage spaces: 1
Features
- Levels: One
- Stories: 1
- Exterior features: Private Mailbox
- Has view: Yes
- View description: Park/Greenbelt
Lot
- Size: 9,200 Square Feet
- Features: City Lot
- Residential vegetation: Mature Landscaping
Details
- Parcel number: 0175160009
- Zoning: OPI
- Special conditions: None
Construction
Type & style
- Home type: SingleFamily
- Architectural style: Mid-Century Modern
- Property subtype: Single Family Residence
Materials
- Block
- Foundation: Slab
- Roof: Shingle
Condition
- New construction: No
- Year built: 1969
Utilities & green energy
- Sewer: Public Sewer
- Water: Public
- Utilities for property: Electricity Connected, Public, Sewer Connected, Water Connected
Community & HOA
Community
- Pet fee: $0 monthly
- Subdivision: VENICE GULF VIEW SEC OF
HOA
- Has HOA: No
Location
- Region: Venice
Financial & listing details
- Price per square foot: $320/sqft
- Tax assessed value: $448,200
- Annual tax amount: $2,304
- Date on market: 6/5/2024
- Cumulative days on market: 126 days
- Listing terms: Cash,Conventional
- Ownership: Fee Simple
- Total actual rent: 0
- Electric utility on property: Yes
- Road surface type: Paved
Price history
| Date | Event | Price |
|---|---|---|
| 10/31/2024 | Sold | $550,000-17.9%$320/sqft |
Source:  Stellar MLS #N6133151 Report a problem Stellar MLS #N6133151 Report a problem | ||
| 10/15/2024 | Pending sale | $670,000$390/sqft |
Source: Stellar MLS #N6133151 Report a problem | ||
| 7/12/2024 | Price change | $670,000-8.8%$390/sqft |
Source: Stellar MLS #N6133151 Report a problem | ||
| 6/5/2024 | Listed for sale | $735,000+83.8%$428/sqft |
Source: Stellar MLS #N6133151 Report a problem | ||
| 5/2/2014 | Listing removed | $399,900$233/sqft |
Source: Gulfstream Gold LLC dba Keller Williams Realty #D5794501 Report a problem | ||
| 1/22/2014 | Price change | $399,900-10.9%$233/sqft |
Source: Gulfstream Gold LLC dba Keller Williams Realty #D5794501 Report a problem | ||
| 9/24/2013 | Listed for sale | $449,000+349%$261/sqft |
Source: Gulfstream Gold LLC dba Keller Williams Realty #D5794501 Report a problem | ||
| 7/28/1994 | Sold | $100,000$58/sqft |
Source: Public Record Report a problem | ||
Public tax history
| Year | Property taxes | Tax assessment |
|---|---|---|
| 2025 | $6,691 +182.6% | $448,200 +127.4% |
| 2024 | $2,368 +2.7% | $197,066 +3% |
| 2023 | $2,305 -0.2% | $191,326 +3% |
| 2022 | $2,309 +0.1% | $185,753 +3% |
| 2021 | $2,308 -0.3% | $180,343 +1.4% |
| 2020 | $2,315 +3.1% | $177,853 +2.3% |
| 2019 | $2,244 | $173,854 +1.9% |
| 2018 | $2,244 +2.1% | $170,612 +2.1% |
| 2017 | $2,198 +7% | $167,103 -36.5% |
| 2016 | $2,054 | $263,100 +6% |
| 2015 | $2,054 | $248,100 +56.2% |
| 2014 | $2,054 +1.1% | $158,855 |
| 2013 | $2,031 +3.7% | $158,855 +1.7% |
| 2012 | $1,960 +1.5% | $156,200 -0.1% |
| 2011 | $1,930 -12.9% | $156,400 -9.1% |
| 2010 | $2,217 -15.6% | $172,000 -6.9% |
| 2009 | $2,626 | $184,700 -11% |
| 2008 | $2,626 -24.1% | $207,600 -16% |
| 2007 | $3,461 | $247,172 +2.5% |
| 2006 | -- | $241,143 +3% |
| 2005 | -- | $234,119 +3% |
| 2004 | $3,676 +0.3% | $227,300 +14.2% |
| 2003 | $3,666 +27.3% | $199,000 +29.1% |
| 2002 | $2,880 +19.1% | $154,200 +14.6% |
| 2001 | $2,418 +17.8% | $134,600 +18.3% |
| 2000 | $2,053 | $113,800 |
Find assessor info on the county website
Neighborhood: The Island
Nearby homes
- $514,5002 bd2 ba1.4k sqft412 Barcelona Ave, Venice, FL 34285Off Market
- $621,7003 bd2 ba1.5k sqft408 Barcelona Ave, Venice, FL 34285Off Market
- $1,6002 bd1 ba800 sqft220 Avenue Des Parques N, Venice, FL 34285For Rent
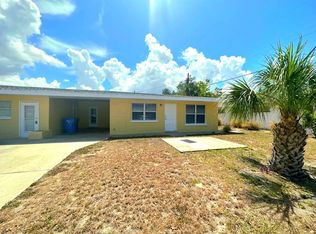
- $276,1002 bd1 ba800 sqft220 Avenue Des Parques N #A, Venice, FL 34285Off Market
- $438,8002 bd2 ba1k sqft404 Barcelona Ave, Venice, FL 34285Off Market
- $--2 bd2 ba-- sqft205 Avenue Des Parques N #F320A52C6, Venice, FL 34285Off Market
- $--1 bd1 ba-- sqft205 Avenue Des Parques N #776F18CCB, Venice, FL 34285Off Market
- $230,0002 bd2 ba826 sqft409 Manatee Ct APT 104, Venice, FL 34285Sold
Nearby schools
GreatSchools rating
- 9/10Venice Elementary SchoolGrades: PK-5Distance: 0.7 mi
- 7/10Venice Middle SchoolGrades: 6-8Distance: 6.3 mi
- 7/10Venice Senior High SchoolGrades: 9-12Distance: 0.8 mi
Schools provided by the listing agent
- Elementary: Venice Elementary
- Middle: Venice Area Middle
- High: Venice Senior High
Source: Stellar MLS. This data may not be complete. We recommend contacting the local school district to confirm school assignments for this home.
Get a cash offer in 3 minutes
Find out how much your home could sell for in as little as 3 minutes with a no-obligation cash offer.
Estimated market value
$644,500
Get a cash offer in 3 minutes
Find out how much your home could sell for in as little as 3 minutes with a no-obligation cash offer.
Estimated market value
$644,500
- Florida
- Sarasota County
- Venice
- 34285
- The Island
- 416 Barcelona Ave
Nearby cities
Nearby neighborhoods
Nearby zip codes
Other Venice Topics
