Skip main navigation
Closed
  • $173,000

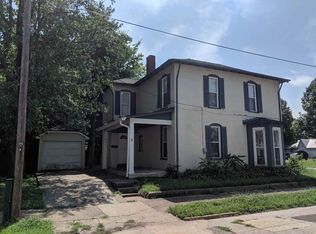
    416 Barnett St, Vincennes, IN 47591

    4beds
    1,704sqft
    Single Family Residence
    Built in 1920
    3,005 Square Feet Lot
    $177,800 Zestimate®
    $--/sqft
    $1,723 Estimated rent

    Home value

    $177,800

    Estimated sales range

    Not available

    $1,723/mo

    Zestimate® history
    Loading
    Loading...

    Owner options

    List your home for rent

    $1,723/mo

    Rent Zestimate®

    Find your next renter with Zillow Rental Manager. Plus, with online applications, you can quickly screen prospective tenants – for free.

    Learn more

    $1,723/mo

    Rent Zestimate®

    Refinance and save

    $1,108/mo

    Est. payment

    Refinancing to a lower rate could help reduce your monthly payments and save thousands over the life of the loan.

    See today's rates

    $1,108/mo

    Est. payment

    Explore your selling options

    Work with a Zillow partner agent

    Leverage their expertise and Zillow's premium Showcase listings to get your home seen by more buyers.

    Get started

    List with your own agent

    Get your home in front of millions of buyers by listing it on Zillow.

    Learn how to do it

    Sell it yourself

    Take full control of how buyers see your home on Zillow by listing For Sale by Owner (FSBO).

    List your home

    What's special

    Refinished stair treadsThoughtfully restored detailsClassic woodworkFresh interior paintNewer roofWalk-in closetRefinished hardwood floors
    Step into timeless charm with this beautifully updated 4-bedroom, 2-bath home in Vincennes. This residence showcases classic woodwork, refinished hardwood floors, and thoughtfully restored details that honor its history—while offering the comfort of modern living. Recent updates include a newer roof, updated wiring, and newer heating and air conditioning systems. The kitchen and bathrooms have been tastefully renovated, and the master suite features new flooring, a refreshed full bath, and a walk-in closet. Enjoy relaxing mornings on the open or enclosed front porches, or unwind on the rear deck overlooking a small, fenced yard. With new handrails and refinished stair treads, fresh interior paint, and a perfect blend of old-world character and contemporary updates, this home is move-in ready and full of warmth. Other features include an unfinished basement and off street parking.

    Zillow last checked:

    Listing updated:

    Listed by:

    Ray Stallings 812-664-2830,

    DHI Realty Inc

    Bought with:

    Elliott Sturgeon, RB20001551

    RE/MAX Mainstream

    Source: IRMLS,MLS#: 202541297MLS Logo

    Facts & features

    Interior

    Bedrooms & bathrooms
    • Bedrooms: 4
    • Bathrooms: 2
    • Full bathrooms: 2
    • Main level bedrooms: 1
    Bedroom 1
    • Level: Main
    Bedroom 2
    • Level: Upper
    Heating
    • Electric, Heat Pump, Multiple Heating Systems
    Cooling
    • Central Air, Multi Units
    Appliances
    • Included: Range/Oven Hook Up Elec, Refrigerator, Electric Range, Electric Water Heater
    • Laundry: Electric Dryer Hookup, Main Level, Washer Hookup
    Features
    • Walk-In Closet(s), Laminate Counters, Eat-in Kitchen, Entrance Foyer, Kitchen Island, Natural Woodwork, Stand Up Shower, Main Level Bedroom Suite
    • Flooring: Hardwood, Vinyl
    • Basement: Partial,Block
    • Has fireplace: No
    • Fireplace features: None
    Interior area
    • Total structure area: 2,554
    • Total interior livable area: 1,704 sqft
    • Finished area above ground: 1,704
    • Finished area below ground: 0

    Property

    Parking
    • Parking features: Concrete
    • Has uncovered spaces: Yes
    Features
    • Levels: Two
    • Stories: 2
    • Patio & porch: Deck, Porch Covered, Enclosed
    • Fencing: Chain Link
    Lot
    • Size: 3,005 Square Feet
    • Dimensions: approximately 78 x 39 feet
    • Features: Level, City/Town/Suburb, Landscaped
    Details
    • Parcel number: 421221305041.000022

    Construction

    Type & style
    • Home type: SingleFamily
    • Property subtype: Single Family Residence
    Materials
    • Brick, Metal Siding
    • Roof: Asphalt
    Condition
    • New construction: No
    • Year built: 1920

    Utilities & green energy

    • Electric: Duke Energy Indiana
    • Gas: CenterPoint Energy
    • Sewer: City
    • Water: City, Vincennes Water Utilities

    Community & HOA

    Community
    • Subdivision: None
    Location
    • Region: Vincennes

    Financial & listing details

    • Tax assessed value: $98,300
    • Annual tax amount: $973
    • Date on market: 10/11/2025
    • Listing terms: Cash,Conventional,FHA,USDA Loan,VA Loan
    • Road surface type: Asphalt

    Price history

    DateEventPrice
    12/8/2025Sold$173,000-2.8%
    Source: IRMLS #202541297 Report a problem
    11/17/2025Pending sale$178,000
    Source: IRMLS #202541297 Report a problem
    10/11/2025Listed for sale$178,000+61.8%
    Source: IRMLS #202541297 Report a problem
    3/5/2025Sold$110,000-8.3%
    Source: IRMLS #202503615 Report a problem
    2/12/2025Pending sale$119,900
    Source: IRMLS #202503615 Report a problem
    2/5/2025Listed for sale$119,900+26.2%
    Source: IRMLS #202503615 Report a problem
    7/31/2023Sold$95,000-4.9%
    Source: IRMLS #202315357 Report a problem
    7/3/2023Pending sale$99,900
    Source: IRMLS #202315357 Report a problem
    6/28/2023Listed for sale$99,900
    Source: IRMLS #202315357 Report a problem
    6/13/2023Pending sale$99,900
    Source: IRMLS #202315357 Report a problem
    6/8/2023Listed for sale$99,900
    Source: IRMLS #202315357 Report a problem
    5/15/2023Pending sale$99,900
    Source: IRMLS #202315357 Report a problem
    5/12/2023Listed for sale$99,900+44.8%
    Source: IRMLS #202315357 Report a problem
    3/6/2020Sold$69,000-1.3%$40/sqft
    Source: Agent Provided Report a problem
    12/24/2019Listed for sale$69,900+7.5%$41/sqft
    Source: KLEIN RLTY&AUCTION, INC. #201953467 Report a problem
    10/28/2016Sold$65,000$38/sqft
    Source: Agent Provided Report a problem

    Public tax history

    YearProperty taxesTax assessment
    2025$953 -3.7%$98,300 +4.4%
    2024$990 +59%$94,200 -3.7%
    2023$623 +5.2%$97,800 +34.9%
    2022$592 +8.6%$72,500 +13.8%
    2021$545 +2.1%$63,700 +5.3%
    2020$534 +0.3%$60,500 +1.5%
    2019$533 -1.2%$59,600 -1%
    2018$539 -5.6%$60,200 -1.8%
    2017$571 -58.5%$61,300 -3.8%
    2016$1,375 -5.6%$63,700 -10.7%
    2014$1,457 +149.9%$71,300 +4.1%
    2013$583 +19%$68,500 +5.5%
    2012$490 -10.5%$64,900 -8.8%
    2011$548 +38.3%$71,200 +53.4%
    2010$396 +10.4%$46,400 -2.5%
    2009$359 $47,600
    Find assessor info on the county website

    Neighborhood: 47591

    Nearby schools

    GreatSchools rating
    Schools provided by the listing agent
    • Elementary: Tecumseh-Harrison
    • Middle: Clark
    • High: Lincoln
    • District: Vincennes Community School Corp.

    Source: IRMLS. This data may not be complete. We recommend contacting the local school district to confirm school assignments for this home.

    Get pre-qualified for a loan
    At Zillow Home Loans, we can pre-qualify you in as little as 5 minutes with no impact to your credit score.

    An equal housing lender. NMLS #10287.