Skip main navigation
Closed
  • $326,000

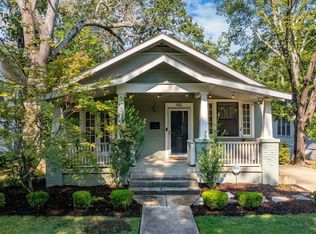
    416 Beechwood St, Little Rock, AR 72205

    3beds
    1,876sqft
    Single Family Residence
    Built in 1950
    6,969 Square Feet Lot
    $327,300 Zestimate®
    $174/sqft
    $2,008 Estimated rent

    Home value

    $327,300

    $308,000 - $350,000

    $2,008/mo

    Zestimate® history
    Loading
    Loading...

    Owner options

    List your home for rent

    $2,008/mo

    Rent Zestimate®

    Find your next renter with Zillow Rental Manager. Plus, with online applications, you can quickly screen prospective tenants – for free.

    Learn more

    $2,008/mo

    Rent Zestimate®

    Refinance and save

    $1,596/mo

    Est. payment

    Refinancing to a lower rate could help reduce your monthly payments and save thousands over the life of the loan.

    See today's rates

    $1,596/mo

    Est. payment

    Explore your selling options

    Work with a Zillow partner agent

    Leverage their expertise and Zillow's premium Showcase listings to get your home seen by more buyers.

    Get started

    List with your own agent

    Get your home in front of millions of buyers by listing it on Zillow.

    Learn how to do it

    Sell it yourself

    Take full control of how buyers see your home on Zillow by listing For Sale by Owner (FSBO).

    List your home

    What's special

    Charming built-insAbundant storageClassic archwaysSpacious kitchenOriginal hardwood floorsNewly privacy-fenced level backyardTall ceilings
    Extensively renovated Hillcrest cottage on a highly desirable street, a short walk from local dining, shopping, Kroger and UAMS. Thoughtful upgrades include a new architectural shingle roof, tankless water heater, fresh interior paint, and updated lighting throughout—including newly added recessed lighting in the living room and kitchen. This home beautifully blends historic character with modern comfort. Enjoy the large covered front porch, original hardwood floors, tall ceilings, classic archways, and charming built-ins. Extensive structural improvements have been completed by Foundation Pro, along with updated electrical throughout, offering confidence and peace of mind for years to come. Both bathrooms feature updated tile flooring, while the spacious kitchen offers abundant storage, large pantry, granite countertops, tile backsplash, and tile floors that flow into the laundry area. Step outside to a new deck and newly privacy-fenced, level backyard—ideal for entertaining, pets, or play. A walk-out basement provides generous storage and the potential to finish as a bonus room, office, game room, or workshop. Rear alley access through a double gate adds everyday convenience.

    Zillow last checked:

    Listing updated:

    Listed by:

    Jay M Calhoun 903-244-5597,

    Signature Properties

    Bought with:

    Jennifer Kronenberger, AR

    JK Real Estate

    Source: CARMLS,MLS#: 26021263MLS Logo

    Facts & features

    Interior

    Bedrooms & bathrooms
    • Bedrooms: 3
    • Bathrooms: 2
    • Full bathrooms: 2
    Rooms
    • Room types: Unfinished Space, Basement
    Dining room
    • Features: Separate Dining Room
    Heating
    • Natural Gas
    Cooling
    • Electric
    Appliances
    • Included: Free-Standing Range, Gas Range, Dishwasher, Disposal, Refrigerator, Washer, Dryer, Gas Water Heater, Tankless Water Heater
    • Laundry: Washer Hookup, Electric Dryer Hookup, Laundry Room
    Features
    • Walk-In Closet(s), Built-in Features, Ceiling Fan(s), Walk-in Shower, Wired for Data, Granite Counters, Pantry, Sheet Rock, Plaster, Primary Bedroom/Main Lv, Guest Bedroom/Main Lv, 3 Bedrooms Same Level
    • Flooring: Carpet, Wood, Tile
    • Windows: Window Treatments
    • Basement: Unfinished,Walk-Out Access
    • Has fireplace: Yes
    • Fireplace features: Other
    Interior area
    • Total structure area: 1,876
    • Total interior livable area: 1,876 sqft

    Property

    Parking
    • Total spaces: 2
    • Parking features: Parking Pad, One Car, Two Car
    Features
    • Levels: One
    • Stories: 1
    • Patio & porch: Deck, Porch
    • Exterior features: Rain Gutters
    • Fencing: Full,Wood
    Lot
    • Size: 6,969 Square Feet
    • Features: Historical District
    Details
    • Parcel number: 34L0950002600

    Construction

    Type & style
    • Home type: SingleFamily
    • Architectural style: Bungalow/Cottage,Craftsman
    • Property subtype: Single Family Residence
    Materials
    • Wood Siding
    • Foundation: Crawl Space
    • Roof: Shingle
    Condition
    • New construction: No
    • Year built: 1950

    Utilities & green energy

    • Electric: Elec-Municipal (+Entergy)
    • Gas: Gas-Natural
    • Sewer: Public Sewer
    • Water: Public
    • Utilities for property: Natural Gas Connected
    Green energy
    • Energy efficient items: Thermostat
    • Water conservation: Low-Flow Fixtures

    Community & HOA

    Community
    • Features: Fitness/Bike Trail
    • Security: Smoke Detector(s)
    • Subdivision: ELMHURST
    HOA
    • Has HOA: No
    Location
    • Region: Little Rock

    Financial & listing details

    • Price per square foot: $174/sqft
    • Tax assessed value: $285,465
    • Annual tax amount: $1,682
    • Date on market: 5/27/2026
    • Listing terms: VA Loan,FHA,Conventional,Cash
    • Road surface type: Paved

    Price history

    DateEventPrice
    5/22/2026Sold$326,000-3.8%$174/sqft
    Source: CARMLS #26021263 Report a problem
    2/20/2026Listed for sale$339,000+35.6%$181/sqft
    Source: CARMLS #26006582 Report a problem
    5/8/2025Sold$250,000-2%$133/sqft
    Source: CARMLS #25000963 Report a problem
    5/8/2025Contingent$255,000$136/sqft
    Source: CARMLS #25000963 Report a problem
    3/19/2025Price change$255,000-7.3%$136/sqft
    Source: CARMLS #25000963 Report a problem
    2/17/2025Price change$275,000-4.8%$147/sqft
    Source: CARMLS #25000963 Report a problem
    1/7/2025Listed for sale$289,000-9.7%$154/sqft
    Source: CARMLS #25000963 Report a problem
    2/21/2023Listing removed$319,900$171/sqft
    Source: CARMLS #22040696 Report a problem
    1/23/2023Price change$319,900+0.6%$171/sqft
    Source: CARMLS #22040696 Report a problem
    1/22/2023Price change$317,900-0.6%$169/sqft
    Source: CARMLS #22040696 Report a problem
    1/11/2023Price change$319,900-1.6%$171/sqft
    Source: CARMLS #22040696 Report a problem
    12/22/2022Listed for sale$325,000-40.4%$173/sqft
    Source: CARMLS #22040696 Report a problem
    6/26/2015Sold$544,990$291/sqft
    Source: Agent Provided Report a problem

    Public tax history

    YearProperty taxesTax assessment
    2024$1,783 -4%$32,613
    2023$1,858 -2.6%$32,613
    2022$1,908 -0.8%$32,613
    2021$1,924 +0.9%$32,613 -25%
    2020$1,908 $43,460
    2019$1,908 -1.3%$43,460
    2018$1,933 $43,460
    2017$1,933 $43,460 +9.5%
    2016$1,933 -15.5%$39,690 +21.7%
    2015$2,286 -4.2%$32,613 -4.2%
    2014$2,386 +9.1%$34,033 +9.1%
    2013$2,187 $31,193 -21.4%
    2012-- $39,690 -9%
    2011-- $43,600
    2010-- $43,600
    2009-- $43,600 +16.8%
    2008-- $37,322
    2007-- $37,322 +62.4%
    2005-- $22,980
    2004-- $22,980 +23.8%
    2003-- $18,556
    2002-- $18,556
    2001-- $18,556
    Find assessor info on the county website

    Neighborhood: Hillcrest

    Nearby schools

    GreatSchools rating
    Get pre-qualified for a loan
    At Zillow Home Loans, we can pre-qualify you in as little as 5 minutes with no impact to your credit score.

    An equal housing lender. NMLS #10287.

    Sell for more on Zillow
    Get a Zillow Showcase℠ listing at no additional cost and you could sell for .
    $327,300
    2% more
    +$6,546
    With Zillow Showcase(estimated)
    $333,846