Knob Hill is a premier Hughston Homes community known for its luxury features, charm, and thoughtful designs! Welcome to our Magnolia B Floorplan. Absolute Favorite Floorplan w/3669 Sq. Ft. of Elegant Living Space. Already included Luxury Options such as Wrap-around front Porch, brick Wrapped Columns, Gameday Patio with an Outdoor Fireplace, Gourmet Kitchen, Luxury Vinyl Plank Flooring, and our Luxury Trim & Plumbing Package are sure to impress. ***Elevate your lifestyle with Included Home Automation** The Magnolia B plan is Absolutely Stunning & Full of Captivating Details! Step into the Well-Lit Foyer and Feel Right at Home! Dining Room Boasting Tons of Detailed Finishing. Open Concept with Spacious Great Room featuring a Wood Burning Fireplace. Gourmet Kitchen with Gas Cooktop, single Wall Microwave/Oven Combo, Stainless Venthood & Luxury Dishwasher. Stylish Cabinetry, Quartz Countertops, Tiled Herringbone Backsplash, The Large Kitchen Island is open to the Breakfast Area & Walk-in Pantry for Additional Storage. 5th Bedroom on Main Level with attached Full Bath is perfect for a Guest Suite. Owner's Entry Boasts our Signature Drop Zone, ideal for a Catch-All. Upstairs, you will find an Expansive Owner's Suite featuring Tons of Natural Lighting. Owner's Bath w/ Tiled Shower, Garden Tub, Extra Vanity Space & Huge Walk-in Closet. The Versatile Media Room creates a 2nd Living Space. Additional Bedrooms are Spacious with Ample Closets. 2 Full Baths are located Upstairs. Luxury Vinyl Plank Flooring throughout Main Living Areas, Upgraded Trim & Gourmet Kitchen give this home a High-End Feel. 3 Car Side Entry Garage, our Signature Gameday Patio with Fireplace creates an Outdoor Oasis. A Must See! Elevate your lifestyle with Home Automation, Keyless Entry, Video Doorbell, Automated Front Porch Light, and more!
Closed
$566,900
416 Bella Notte Cir #22A, Warner Robins, GA 31088
5beds
3,669sqft
Single Family Residence
Built in 2025
0.35 Acres Lot
$569,800 Zestimate®
$155/sqft
$3,995 Estimated rent
Home value
$569,800
$416,000 - $781,000
$3,995/mo
Zestimate® history
Owner options
List your home for rent
$3,995/mo
Rent Zestimate®
Find your next renter with Zillow Rental Manager. Plus, with online applications, you can quickly screen prospective tenants – for free.
$3,995/mo
Rent Zestimate®
Refinance and save
$3,988/mo
Est. payment
Refinancing to a lower rate could help reduce your monthly payments and save thousands over the life of the loan.
$3,988/mo
Est. payment
Explore your selling options
Work with a Zillow partner agent
Leverage their expertise and Zillow's premium Showcase listings to get your home seen by more buyers.
Get startedList with your own agent
Get your home in front of millions of buyers by listing it on Zillow.
Learn how to do itSell it yourself
Take full control of how buyers see your home on Zillow by listing For Sale by Owner (FSBO).
List your homeWhat's special
Wood burning fireplaceWrap-around front porchBrick wrapped columnsWalk-in pantryTiled herringbone backsplashGourmet kitchenMedia room
Zillow last checked:
Listing updated:
Listed by:
Sid Smith 478-223-7572,
Hughston Homes Marketing
Bought with:
Phyllis Barker, 170922
Landmark Realty
Source: GAMLS,MLS#: 10611466
Facts & features
Interior
Bedrooms & bathrooms
- Bedrooms: 5
- Bathrooms: 5
- Full bathrooms: 4
- 1/2 bathrooms: 1
- Main level bathrooms: 1
- Main level bedrooms: 1
Rooms
- Room types: Foyer, Great Room, Laundry, Media Room, Other
Dining room
- Features: Separate Room
Kitchen
- Features: Breakfast Area, Breakfast Bar, Kitchen Island, Solid Surface Counters, Walk-in Pantry
Heating
- Electric, Central, Heat Pump
Cooling
- Electric, Ceiling Fan(s), Central Air
Appliances
- Included: Tankless Water Heater, Gas Water Heater, Cooktop, Dishwasher, Disposal, Microwave, Oven/Range (Combo), Stainless Steel Appliance(s)
- Laundry: Other
Features
- Tray Ceiling(s), Vaulted Ceiling(s), High Ceilings, Double Vanity, Separate Shower, Tile Bath, Walk-In Closet(s)
- Flooring: Carpet, Other, Tile
- Windows: Double Pane Windows
- Basement: None
- Attic: Pull Down Stairs
- Number of fireplaces: 2
- Fireplace features: Other, Outside, Factory Built
Interior area
- Total structure area: 3,669
- Total interior livable area: 3,669 sqft
- Finished area above ground: 3,669
- Finished area below ground: 0
Property
Parking
- Total spaces: 3
- Parking features: Attached, Garage Door Opener, Garage, Side/Rear Entrance
- Has attached garage: Yes
Features
- Levels: Two
- Stories: 2
- Patio & porch: Patio, Porch
- Exterior features: Sprinkler System
Lot
- Size: 0.35 Acres
- Features: Other
Details
- Parcel number: 0W1710 037000
Construction
Type & style
- Home type: SingleFamily
- Architectural style: Craftsman
- Property subtype: Single Family Residence
Materials
- Concrete, Other, Stone
- Foundation: Slab
- Roof: Composition
Condition
- New Construction
- New construction: Yes
- Year built: 2025
Details
- Warranty included: Yes
Utilities & green energy
- Sewer: Public Sewer
- Water: Public
- Utilities for property: Underground Utilities
Green energy
- Energy efficient items: Insulation, Thermostat, Windows
Community & HOA
Community
- Features: Sidewalks, Street Lights
- Security: Security System, Carbon Monoxide Detector(s), Smoke Detector(s)
- Subdivision: Knob Hill
HOA
- Has HOA: Yes
- Services included: Maintenance Grounds
- HOA fee: $350 annually
Location
- Region: Warner Robins
Financial & listing details
- Price per square foot: $155/sqft
- Date on market: 9/24/2025
- Cumulative days on market: 111 days
- Listing agreement: Exclusive Right To Sell
Price history
| Date | Event | Price |
|---|---|---|
| 2/11/2026 | Sold | $566,900$155/sqft |
Source:  GAMLS #10611466 Report a problem | ||
| 1/13/2026 | Pending sale | $566,900$155/sqft |
Source: GAMLS #10611466 Report a problem | ||
| 9/24/2025 | Listed for sale | $566,900$155/sqft |
Source: GAMLS #10611466 Report a problem | ||
Public tax history
Tax history is unavailable.
Neighborhood: 31088
Nearby homes
- $566,900-- bd-- ba-- sqft416 Bella Notte Cir, Warner Robins, GA 31088Sold
- $494,400-- bd-- ba-- sqft418 Bella Notte Cir, Warner Robins, GA 31088Sold
- $494,4004 bd4 ba3k sqft418 Bella Notte Cir #21A, Warner Robins, GA 31088Sold
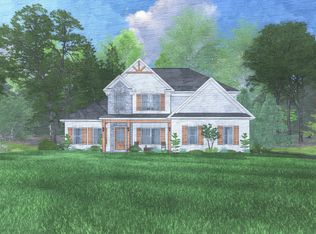
- $516,900-- bd-- ba-- sqft414 Bella Notte Cir, Warner Robins, GA 31088Sold
- $516,9005 bd4 ba3.3k sqft414 Bella Notte Cir #23A, Warner Robins, GA 31088Sold
- $204,6003 bd2 ba1.3k sqft108 Rex Ct, Warner Robins, GA 31088Off Market
- $196,4003 bd2 ba1.2k sqft109 Tug Ct, Warner Robins, GA 31088Off Market
- $196,200-- bd2 ba1.1k sqft106 Rex Ct, Warner Robins, GA 31088Off Market
Nearby schools
GreatSchools rating
- 7/10Perdue Elementary SchoolGrades: 3-5Distance: 1.1 mi
- 8/10Feagin Mill Middle SchoolGrades: 6-8Distance: 0.4 mi
- 9/10Houston County High SchoolGrades: 9-12Distance: 0.8 mi
Schools provided by the listing agent
- Elementary: Perdue
- Middle: Feagin Mill
- High: Houston
Source: GAMLS. This data may not be complete. We recommend contacting the local school district to confirm school assignments for this home.
Sell for more on Zillow
Get a Zillow Showcase℠ listing at no additional cost and you could sell for .
$569,800
2% more
+$11,396
With Zillow Showcase(estimated)
$581,196
Sell for more on Zillow
Get a Zillow Showcase℠ listing at no additional cost and you could sell for .
$569,800
2% more
+$11,396
With Zillow Showcase(estimated)
$581,196
- Georgia
- Houston County
- Warner Robins
- 31088
- 416 Bella Notte Cir Unit 22A
