A stunning brand-new construction ranch is currently being built and ready to impress. This thoughtfully designed 3-bedroom, 2-bath home offers an open-concept floor plan with quality finishes throughout. Above a beyond quality top to bottom, from every think the naked eye can see to the craftsmanship and durable materials behind the walls! Energy-efficient systems create a modern yet comfortable living space. The bright, spacious kitchen features stainless steel appliances, ample cabinet storage, and a large island--perfect for entertaining or everyday living. The flexible layout easily accommodates family, guests, or a home office. A dedicated laundry room and attached 2-car garage complete the functional design. Built with care and attention to detail, this single-level home blends ease of living with elegant touches. A 3D tour is available upon request. Conveniently located with quick access to US-6 and US-421, making commuting a breeze. Quality Builder sells his new construction homes as soon as they are completed. As this one is almost done, you can jump in front of everyone approaching this house before it is finished! Schedule your showing today and experience the quality and convenience this beautiful new home offers.
Pending
$280,000
416 Belvoir Rd, Kingsford Heights, IN 46346
3beds
1,370sqft
Single Family Residence
Built in 2026
0.26 Acres Lot
$279,700 Zestimate®
$204/sqft
$-- HOA
What's special
Energy-efficient systemsOpen-concept floor planQuality finishes throughoutStainless steel appliancesBright spacious kitchenSingle-level homeDedicated laundry room
- 227 days |
- 214 |
- 15 |
Zillow last checked:
Listing updated:
Listed by:
Colleen Johnston-Hatami,
McColly Real Estate 219-663-3835,
David Taylor,
McColly Real Estate
Source: NIRA as distributed by MLS GRID,MLS#: 832698
Facts & features
Interior
Bedrooms & bathrooms
- Bedrooms: 3
- Bathrooms: 2
- Full bathrooms: 2
Rooms
- Room types: Bedroom 2, Primary Bedroom, Living Room, Laundry, Kitchen, Dining Room, Bedroom 3
Primary bedroom
- Description: En Suite bathroom with walk-in shower, double closets
- Level: Main
- Area: 174.84
- Dimensions: 14.1 x 12.4
Bedroom 2
- Description: ceiling fan
- Level: Main
- Area: 146.72
- Dimensions: 13.1 x 11.2
Bedroom 3
- Description: ceiling fan
- Level: Main
- Area: 131
- Dimensions: 13.1 x 10.0
Dining room
- Description: Open to the Kitchen, and the Living room, sliding glass door to the deck
- Level: Main
- Area: 140
- Dimensions: 14.0 x 10.0
Foyer
- Level: Main
- Area: 87.12
- Dimensions: 9.9 x 8.8
Kitchen
- Description: Open to the dining & living room, Stainless steal refrigerator, range, microwave and dishwasher. Granite countertops and tile backsplash
- Level: Main
- Area: 150
- Dimensions: 15.0 x 10.0
Laundry
- Description: closet access to Carrier Furnace and tankless water Heater
- Level: Main
- Area: 42
- Dimensions: 6.0 x 7.0
Living room
- Level: Main
- Area: 208.6
- Dimensions: 14.9 x 14.0
Heating
- Forced Air, Natural Gas
Appliances
- Included: Dishwasher, Stainless Steel Appliance(s), Refrigerator, Range, Microwave
- Laundry: Gas Dryer Hookup, Washer Hookup, Main Level, Laundry Room
Features
- Ceiling Fan(s), Country Kitchen, Stone Counters, Recessed Lighting, Open Floorplan, His and Hers Closets, Granite Counters, Eat-in Kitchen, Entrance Foyer
- Has basement: No
- Has fireplace: No
Interior area
- Total structure area: 1,370
- Total interior livable area: 1,370 sqft
- Finished area above ground: 1,370
Property
Parking
- Total spaces: 2.25
- Parking features: Attached, Paved, Kitchen Level, Garage Faces Front, Driveway, Concrete, Asphalt, Additional Parking, Garage Door Opener
- Attached garage spaces: 2.25
- Has uncovered spaces: Yes
Features
- Levels: One
- Has view: Yes
- View description: Neighborhood, Other
Lot
- Size: 0.26 Acres
- Features: Back Yard, Paved, Landscaped, Front Yard, Few Trees
Details
- Parcel number: 4615158451018000065
- Special conditions: None
Construction
Type & style
- Home type: SingleFamily
- Property subtype: Single Family Residence
Condition
- Under Construction
- New construction: Yes
- Year built: 2026
Utilities & green energy
- Sewer: Public Sewer
- Water: Public
Community & HOA
Community
- Subdivision: Stoney Creek
HOA
- Has HOA: No
Location
- Region: Kingsford Heights
Financial & listing details
- Price per square foot: $204/sqft
- Annual tax amount: $300
- Date on market: 1/12/2026
- Listing agreement: Exclusive Agency
- Listing terms: Cash,VA Loan,FHA,Conventional
Estimated market value
$279,700
$266,000 - $294,000
$2,184/mo
Price history
| Date | Event | Price |
|---|---|---|
| 8/27/2026 | Pending sale | $280,000$204/sqft |
Source:  NIRA as distributed by MLS GRID #832698 Report a problem NIRA as distributed by MLS GRID #832698 Report a problem | ||
| 1/12/2026 | Listed for sale | $280,000$204/sqft |
Source: NIRA as distributed by MLS GRID #832698 Report a problem | ||
Public tax history
Tax history is unavailable.
Monthly payment
Est. payment
Payment breakdown
Explore the cost of this home by adjusting the details. Changes won't be saved.Climate risks
Neighborhood: 46346
Nearby schools
GreatSchools rating
- 10/10Kingsford Heights Elementary SchoolGrades: PK-4Distance: 0.5 mi
- 6/10Laporte Middle SchoolGrades: 7-8Distance: 7.7 mi
- 6/10Laporte High SchoolGrades: PK-12Distance: 8.6 mi
- $248,2003 bd2 ba1.8k sqft418 Belvoir Rd, Kingsford Heights, IN 46346Off Market
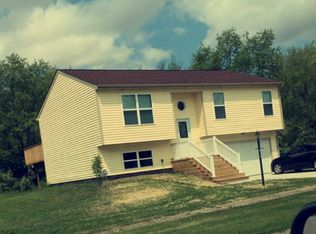
- $299,9993 bd3 ba2.1k sqft414 Belvoir Rd, Kingsford Heights, IN 46346Sold

- $288,0004 bd2 ba1.8k sqft421 Belvoir Rd, Kingsford Heights, IN 46346Sold
- $226,4003 bd2 ba1.2k sqft415 Belvoir Rd, Kingsford Heights, IN 46346Off Market
- $197,4003 bd1 ba1k sqft412 Belvoir Rd, Kingsford Heights, IN 46346Off Market
- $297,0004 bd3 ba2.1k sqft417 Belvoir Rd, Kingsford Heights, IN 46346Sold
- $217,7004 bd2 ba1.6k sqft404 Belvoir Rd, Kingsford Heights, IN 46346Off Market
- $278,0003 bd2 ba1.3k sqft413 Belvoir Rd, Kingsford Heights, IN 46346Sold
Similar homes
- $312,9003 bd2 ba1.3k sqft709 Fernway Rd, Kingsford Heights, IN 46346New Construction
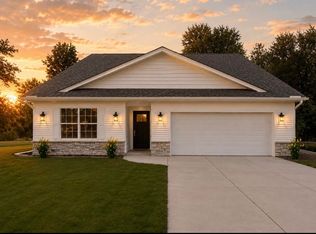
 MLS ID #844302, Colleen Johnston-Hatami, McColly Real Estate. NIRA as distributed by MLS GRID
 - $175,0003 bd1 ba924 sqft392 Fairmount Rd, Kingsford Heights, IN 46346For Sale
 MLS ID #202626554, Erzebeth Gallegos, Cressy & Everett- Elkhart. IRMLS
 - $285,0003 bd2 ba1.5k sqft1529 Eisenhower Dr, La Porte, IN 46350For Sale
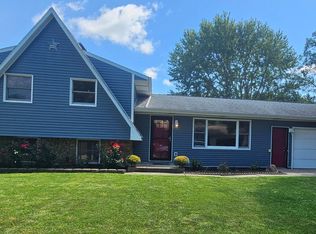 MLS ID #844220, Jari Troth, MTM Realty Group. NIRA as distributed by MLS GRID
 - $170,0003 bd1 ba1.5k sqft562 Roanoke Rd, Kingsford Heights, IN 46346Active
 MLS ID #22100706, Jamie Boer, Compass Indiana, LLC. MIBOR as distributed by MLS GRID
 - $324,9003 bd2 ba1.7k sqft501 W 850 S, Union Mills, IN 46382For SaleMLS ID #202608956, Heidi G Fulbright, Berkshire Hathaway HomeServices Northern Indiana Real Estate. IRMLS
- $259,0002 bd2 ba1.7k sqft925 S Mayflower Rd, La Porte, IN 46350For SaleMLS ID #844321, Jari Troth, MTM Realty Group. NIRA as distributed by MLS GRID
- $280,0003 bd2 ba1.4k sqft2716 E 450 S, La Porte, IN 46350For SaleMLS ID #843787, Kristy Ruminski, Brokerworks Group. NIRA as distributed by MLS GRID
- $279,9993 bd2 ba1.8k sqft209 S Longshore Dr, Walkerton, IN 46574For SaleMLS ID #202612735, Brent J Stegenga, Complete Asset Protection Services, LLC. IRMLS
- $275,0003 bd2 ba1.6k sqft301 N Lincoln St, Wanatah, IN 46390For SaleMLS ID #842359, Danek Znika, Brokerworks Group. NIRA as distributed by MLS GRID
- $279,0003 bd2 ba1.4k sqft10715 E State Route 8 Rd, Knox, IN 46534For SaleMLS ID #202625866, Shannon K Lunetta, RE/MAX OAK CREST -PLYMOUTH. IRMLS
- $279,9003 bd2 ba1.6k sqft467 Boyd Cir, Michigan City, IN 46360For SaleMLS ID #843900, Ashley Kohler, Century 21 Circle. NIRA as distributed by MLS GRID
- $285,0003 bd2 ba1.5k sqft68 S Jefferson St, Hamlet, IN 46532For SaleMLS ID #202608874, Jason Wampler, RE/MAX 1ST CHOICE REALTORS. IRMLS
- $288,0003 bd2 ba1.3k sqft8138 Rose Rd, Plymouth, IN 46563For SaleMLS ID #202625769, Dave Blackwell, Blackwell Real Estate. IRMLS
- $249,9004 bd2 ba1.8k sqft1129 Harrison St, Walkerton, IN 46574For SaleMLS ID #202623156, Brianna N Merz, Weichert Rltrs-J.Dunfee&Assoc.. IRMLS
- $280,0003 bd2 ba1.7k sqft6270 E Donald Rd, Knox, IN 46534For SaleMLS ID #841621, Karen Maynard, McColly Real Estate. NIRA as distributed by MLS GRID
- $249,9003 bd2 ba1.4k sqft807 Division St, La Porte, IN 46350For SaleMLS ID #842794, Betty Daniel-Lanie, McColly Real Estate. NIRA as distributed by MLS GRID
- $279,9005 bd2 ba1.8k sqft302 G St, La Porte, IN 46350For SaleMLS ID #842999, Gene Eigenmann, LaPorte County Realty, Inc.. NIRA as distributed by MLS GRID
- $269,9993 bd3 ba1.7k sqft204 Walnut Crossing Dr, Walkerton, IN 46574For SaleMLS ID #202622374, Traci A Gaddis, Blackrock Real Estate Services. IRMLS
- $269,9992 bd2 ba1k sqft1101 Andrew Ave, La Porte, IN 46350For SaleMLS ID #843123, Amy Blind, Pine Lake Realty. NIRA as distributed by MLS GRID
- $294,9003 bd1 ba1.7k sqft2020 E State Road 10, Knox, IN 46534For SaleMLS ID #202627412, Jason Wampler, RE/MAX 1ST CHOICE REALTORS. IRMLS
