Skip main navigation
Closed
  • $455,000

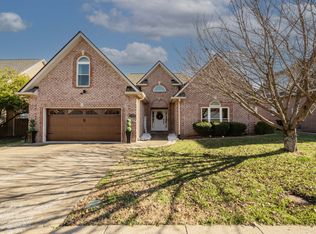
    416 Bethany Cir, Murfreesboro, TN 37128

    3beds
    2,339sqft
    Single Family Residence, Residential
    Built in 2004
    6,969.6 Square Feet Lot
    $455,100 Zestimate®
    $195/sqft
    $2,457 Estimated rent

    Home value

    $455,100

    $428,000 - $482,000

    $2,457/mo

    Zestimate® history
    Loading
    Loading...

    Owner options

    List your home for rent

    $2,457/mo

    Rent Zestimate®

    Find your next renter with Zillow Rental Manager. Plus, with online applications, you can quickly screen prospective tenants – for free.

    Learn more

    $2,457/mo

    Rent Zestimate®

    Refinance and save

    $2,660/mo

    Est. payment

    Refinancing to a lower rate could help reduce your monthly payments and save thousands over the life of the loan.

    See today's rates

    $2,660/mo

    Est. payment

    Explore your selling options

    Work with a Zillow partner agent

    Leverage their expertise and Zillow's premium Showcase listings to get your home seen by more buyers.

    Get started

    List with your own agent

    Get your home in front of millions of buyers by listing it on Zillow.

    Learn how to do it

    Sell it yourself

    Take full control of how buyers see your home on Zillow by listing For Sale by Owner (FSBO).

    List your home

    What's special

    Cozy fireplaceWalk-in closetFully fenced backyardMain-level primary suiteBrand new carpetFresh interior paintNew roof and gutters
    TRIPLE BLACKMAN MOVE-IN READY GEM WITH $4,000 Toward Closing Costs through Jeff Suter at Homebux! Welcome to 416 Bethany Circle — where comfort, charm, and convenience converge! This beautifully maintained 3+ den or 4-bedroom, 2.5-bath home offers a spacious, functional layout ideal for both everyday living and entertaining. Tucked away on a quiet street within a highly desirable neighborhood, the home features a bright open-concept living area with abundant natural light, a cozy fireplace, and a modern kitchen with ample cabinetry and a large pantry. Downstairs, enjoy the convenience of a main-level primary suite, complete with a walk-in closet, soaking tub, and separate shower — your own private retreat. Upstairs, you’ll find two or three generously sized bedrooms, offering flexibility for guests, a home office, or playroom. Step outside to a fully fenced backyard with a patio—perfect for outdoor gatherings, playtime, or pets. Located just minutes from I-24, shopping, dining, and within the highly coveted Blackman school zone, this home offers the perfect blend of location and lifestyle. Recent upgrades include: • Fresh interior paint throughout • Brand new carpet • New roof & gutters • Updated light fixtures and mirrors in bathrooms • All new toilets

    Zillow last checked:

    Listing updated:

    Listing Provided by:

    Sean D. Miku 615-270-4950,

    simpliHOM

    Bought with:

    Louis Kham Dal, 379375

    Benchmark Realty, LLC

    David Bonner, 310699

    Benchmark Realty, LLC

    Source: RealTracs MLS as distributed by MLS GRID,MLS#: 2891029MLS Logo

    Facts & features

    Interior

    Bedrooms & bathrooms
    • Bedrooms: 3
    • Bathrooms: 3
    • Full bathrooms: 2
    • 1/2 bathrooms: 1
    • Main level bedrooms: 1
    Recreation room
    • Features: Second Floor
    • Level: Second Floor
    Heating
    • Heat Pump
    Cooling
    • Central Air
    Appliances
    • Included: Electric Range, Dishwasher, Disposal, Microwave
    • Laundry: Electric Dryer Hookup, Washer Hookup
    Features
    • Entrance Foyer, High Ceilings, Walk-In Closet(s)
    • Flooring: Carpet, Wood, Tile
    • Basement: None
    • Number of fireplaces: 1
    • Fireplace features: Gas
    Interior area
    • Total structure area: 2,339
    • Total interior livable area: 2,339 sqft
    • Finished area above ground: 2,339

    Property

    Parking
    • Total spaces: 2
    • Parking features: Attached
    • Attached garage spaces: 2
    Features
    • Levels: One
    • Stories: 2
    • Patio & porch: Patio
    Lot
    • Size: 6,969 sqft
    • Dimensions: 70 x 100
    Details
    • Parcel number: 092I B 01300 R0057579
    • Special conditions: Standard

    Construction

    Type & style
    • Home type: SingleFamily
    • Architectural style: Traditional
    • Property subtype: Single Family Residence, Residential
    Materials
    • Brick
    • Roof: Asphalt
    Condition
    • New construction: No
    • Year built: 2004

    Utilities & green energy

    • Sewer: Public Sewer
    • Water: Public
    • Utilities for property: Water Available

    Community & neighborhood

    Location
    • Region: Murfreesboro
    • Subdivision: Victory Pointe Sec 2

    HOA & financial

    HOA
    • Has HOA: Yes
    • HOA fee: $25 monthly

    Price history

    DateEventPrice
    10/23/2025Sold$455,000+1.1%$195/sqft
    Source: RealTracs MLS as distributed by MLS GRID #2891029 Report a problem
    10/2/2025Pending sale$449,999$192/sqft
    Source: RealTracs MLS as distributed by MLS GRID #2891029 Report a problem
    8/24/2025Price change$449,9990%$192/sqft
    Source: RealTracs MLS as distributed by MLS GRID #2891029 Report a problem
    7/25/2025Price change$450,000-3.2%$192/sqft
    Source: RealTracs MLS as distributed by MLS GRID #2891029 Report a problem
    7/10/2025Price change$464,999-1.1%$199/sqft
    Source: RealTracs MLS as distributed by MLS GRID #2891029 Report a problem
    6/3/2025Price change$469,999-1.1%$201/sqft
    Source: RealTracs MLS as distributed by MLS GRID #2891029 Report a problem
    5/24/2025Listed for sale$475,000+118.4%$203/sqft
    Source: RealTracs MLS as distributed by MLS GRID #2891029 Report a problem
    2/17/2006Sold$217,500$93/sqft
    Source: Public Record Report a problem

    Public tax history

    YearProperty taxesTax assessment
    2025$2,668 $94,325
    2024$2,668 $94,325
    2023$2,668 +10.1%$94,325
    2022$2,423 +5.4%$94,325 +44%
    2021$2,299 $65,525
    2020$2,299 +67.1%$65,525
    2019$1,376 -31.1%$65,525
    2018$1,998 -1.9%$65,525 +25%
    2017$2,036 $52,400
    2016$2,036 $52,400
    2015$2,036 $52,400 +0.2%
    2013$2,036 +4.1%$52,275
    2012$1,955 +0.1%$52,275
    2011$1,953 $52,275
    2010$1,953 -3.2%$52,275 -0.3%
    2008$2,017 $52,425
    2007$2,017 -1.9%$52,425 -1.9%
    2006$2,056 +1.8%$53,450 +19.6%
    2005$2,019 $44,679
    2004$2,019 +376.6%$44,679 +376.6%
    2002$424 $9,375

    Find assessor info on the county website

    Neighborhood: 37128

    Nearby schools

    GreatSchools rating
    Schools provided by the listing agent
    • Elementary: Blackman Elementary School
    • Middle: Blackman Middle School
    • High: Blackman High School

    Source: RealTracs MLS as distributed by MLS GRID. This data may not be complete. We recommend contacting the local school district to confirm school assignments for this home.

    Get a cash offer in 3 minutes
    Find out how much your home could sell for in as little as 3 minutes with a no-obligation cash offer.
    Estimated market value
    $455,100
    Get a cash offer in 3 minutes
    Find out how much your home could sell for in as little as 3 minutes with a no-obligation cash offer.
    Estimated market value
    $455,100