Discover modern comfort and style in this beautifully enhanced 4-bedroom, 2-bathroom home located in the desirable Cane’s Landing community of Bossier City. Built in 2024, this 2,204 sq ft residence offers a spacious and open floor plan, complemented by thoughtful upgrades that elevate its appeal. All interior walls, ceilings, and the garage door have been freshly repainted, providing a crisp and inviting atmosphere throughout the home. The kitchen now features new countertops paired with a stylish backsplash, and a newly installed gas range with a griddle, perfect for culinary enthusiasts. A newly installed mirrored wall in the dining area adds a touch of sophistication and enhances the sense of space.
Plantation shutters have been added, offering both aesthetic appeal and functional light control.
Enjoy cozy evenings with the newly installed remote starter for the gas fireplace, adding convenience to your living space. Retreat to the spacious primary suite, complete with crown molding and custom storage in the walk-in closet. Additional upgrades include framed bathroom mirrors,upgraded hardware, ceiling fans throughout including the patio, touchpad garage entry, ring doorbell and many more. DON'T WAIT, Schedule your tour today.
Sold
Price Unknown
416 Blanchard Loop, Bossier City, LA 71111
4beds
2,204sqft
Single Family Residence
Built in 2024
8,712 Square Feet Lot
$344,900 Zestimate®
$--/sqft
$2,517 Estimated rent
Home value
$344,900
$297,000 - $400,000
$2,517/mo
Zestimate® history
Owner options
List your home for rent
$2,517/mo
Rent Zestimate®
Find your next renter with Zillow Rental Manager. Plus, with online applications, you can quickly screen prospective tenants – for free.
$2,517/mo
Rent Zestimate®
Refinance and save
$150/mo
Est. payment
Refinancing to a lower rate could help reduce your monthly payments and save thousands over the life of the loan.
$150/mo
Est. payment
Explore your selling options
Work with a Zillow partner agent
Leverage their expertise and Zillow's premium Showcase listings to get your home seen by more buyers.
Get startedList with your own agent
Get your home in front of millions of buyers by listing it on Zillow.
Learn how to do itSell it yourself
Take full control of how buyers see your home on Zillow by listing For Sale by Owner (FSBO).
List your homeWhat's special
Plantation shuttersNewly installed gas rangeNew countertopsStylish backsplashUpgraded hardwareSpacious primary suiteFramed bathroom mirrors
Zillow last checked:
Listing updated:
Listed by:
Tammi Montgomery 0995682171 318-752-2700,
RE/MAX Real Estate Services 318-752-2700
Bought with:
Tina Balentine
Century 21 Elite
Source: NTREIS,MLS#: 20943700
Facts & features
Interior
Bedrooms & bathrooms
- Bedrooms: 4
- Bathrooms: 2
- Full bathrooms: 2
Primary bedroom
- Features: Dual Sinks, En Suite Bathroom, Garden Tub/Roman Tub, Separate Shower, Walk-In Closet(s)
- Level: First
- Dimensions: 0 x 0
Kitchen
- Features: Built-in Features, Eat-in Kitchen, Kitchen Island, Pantry, Stone Counters
- Level: First
- Dimensions: 0 x 0
Living room
- Features: Fireplace
- Level: First
- Dimensions: 0 x 0
Heating
- Central
Cooling
- Central Air
Appliances
- Included: Dishwasher, Gas Range, Microwave
Features
- Decorative/Designer Lighting Fixtures, Eat-in Kitchen, High Speed Internet, Open Floorplan, Cable TV
- Flooring: Ceramic Tile
- Has basement: No
- Number of fireplaces: 1
- Fireplace features: Living Room
Interior area
- Total interior livable area: 2,204 sqft
Property
Parking
- Total spaces: 2
- Parking features: Garage
- Attached garage spaces: 2
Features
- Levels: One
- Stories: 1
- Patio & porch: Covered
- Pool features: None
Lot
- Size: 8,712 Square Feet
- Features: Subdivision
Details
- Parcel number: 207416
Construction
Type & style
- Home type: SingleFamily
- Architectural style: Detached
- Property subtype: Single Family Residence
Materials
- Brick
- Foundation: Slab
- Roof: Shingle
Condition
- Year built: 2024
Utilities & green energy
- Sewer: Public Sewer
- Water: Public
- Utilities for property: Sewer Available, Water Available, Cable Available
Community & HOA
Community
- Security: Smoke Detector(s)
- Subdivision: Canes Landing
HOA
- Has HOA: Yes
- Services included: Association Management
- HOA fee: $150 semi-annually
- HOA name: Community Management
- HOA phone: 225-503-2648
Location
- Region: Bossier City
Financial & listing details
- Tax assessed value: $306,714
- Annual tax amount: $3,784
- Date on market: 5/22/2025
- Cumulative days on market: 44 days
Price history
| Date | Event | Price |
|---|---|---|
| 8/13/2025 | Sold | -- |
Source: NTREIS #20943700 Report a problem | ||
| 7/6/2025 | Pending sale | $349,000$158/sqft |
Source: NTREIS #20943700 Report a problem | ||
| 5/22/2025 | Listed for sale | $349,000$158/sqft |
Source: NTREIS #20943700 Report a problem | ||
| 7/8/2024 | Listing removed | -- |
Source: NTREIS #20626733 Report a problem | ||
| 6/19/2024 | Pending sale | $349,000$158/sqft |
Source: NTREIS #20626733 Report a problem | ||
| 5/24/2024 | Listed for sale | $349,000+15.8%$158/sqft |
Source: NTREIS #20626733 Report a problem | ||
| 3/28/2024 | Sold | -- |
Source: NTREIS #20498340 Report a problem | ||
| 12/20/2023 | Pending sale | $301,340$137/sqft |
Source: NTREIS #20498340 Report a problem | ||
Public tax history
| Year | Property taxes | Tax assessment |
|---|---|---|
| 2025 | $3,784 +545.2% | $30,671 +545.7% |
| 2024 | $587 +22203% | $4,750 +23650% |
| 2023 | $3 | $20 |
Find assessor info on the county website
Neighborhood: 71111
Nearby homes
- $--4 bd3 ba2.2k sqft452 Blanchard Loop, Bossier City, LA 71111Sold
- $383,3005 bd3 ba2.7k sqft735 Esau Ave, Bossier City, LA 71111Off Market
- $--4 bd2 ba2.2k sqft701 Esau Ave, Bossier City, LA 71111Sold
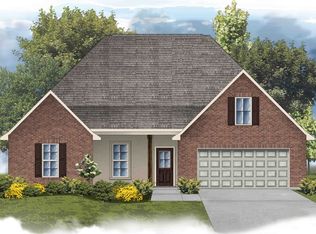
- $--3 bd2 ba1.9k sqft738 Esau Ave, Bossier City, LA 71111Sold

- $--3 bd2 ba1.6k sqft722 Esau Ave, Bossier City, LA 71111Sold
- $--3 bd2 ba1.8k sqft414 Blanchard Loop, Bossier City, LA 71111Sold
- $--3 bd2 ba1.8k sqft410 Blanchard Loop, Bossier City, LA 71111Sold
- $--4 bd3 ba2.9k sqft733 Esau Ave, Bossier City, LA 71111Sold
Nearby schools
GreatSchools rating
- 7/10Apollo Elementary SchoolGrades: PK-5Distance: 3.3 mi
- 8/10Airline High SchoolGrades: 8-12Distance: 3.2 mi
- 6/10Greenacres Middle SchoolGrades: 6-8Distance: 3.9 mi
Schools provided by the listing agent
- Elementary: Bossier ISD schools
- Middle: Bossier ISD schools
- High: Bossier ISD schools
- District: Bossier PSB
Source: NTREIS. This data may not be complete. We recommend contacting the local school district to confirm school assignments for this home.
Sell for more on Zillow
Get a Zillow Showcase℠ listing at no additional cost and you could sell for .
$344,900
2% more
+$6,898
With Zillow Showcase(estimated)
$351,798
Sell for more on Zillow
Get a Zillow Showcase℠ listing at no additional cost and you could sell for .
$344,900
2% more
+$6,898
With Zillow Showcase(estimated)
$351,798
- Louisiana
- Bossier Parish
- Bossier City
- 71111
- 416 Blanchard Loop
