NOW COMPLETE! Another Quality home by San-Ken Homes. The "Adler" design is a simple yet elegant modern farmhouse. The covered porch main entry steps inside to the open concept kitchen and dining with walk-in pantry. Living room which features an open staircase and electric fireplace. 1st floor home office. Mudroom located just off garage with storage closet, room for a bench and also a powder room. On the 2nd floor you will find the primary suite, two additional bedrooms, full bath, laundry and finished bonus room over the garage. Pouncing distance to the Lakes Region and White Mountains and only minutes to Concord. Easy access to many class 6 roads that are used for recreation including, hiking, mountain biking, and snowmobiles. Agent interest.
Closed
Listed by: RE/MAX Town Square • Kenneth A Lehtonen II
Bought with: April Dunn & Associates LLC
$689,900
416 Blane Circle #52, Pembroke, NH 03275
3beds
2,175sqft
Condominium
Built in 2023
-- sqft lot
$758,800 Zestimate®
$317/sqft
$3,664 Estimated rent
Home value
$758,800
$713,000 - $804,000
$3,664/mo
Zestimate® history
Owner options
List your home for rent
$3,664/mo
Rent Zestimate®
Find your next renter with Zillow Rental Manager. Plus, with online applications, you can quickly screen prospective tenants – for free.
$3,664/mo
Rent Zestimate®
Refinance and save
$3,877/mo
Est. payment
Refinancing to a lower rate could help reduce your monthly payments and save thousands over the life of the loan.
$3,877/mo
Est. payment
Explore your selling options
Work with a Zillow partner agent
Leverage their expertise and Zillow's premium Showcase listings to get your home seen by more buyers.
Get startedList with your own agent
Get your home in front of millions of buyers by listing it on Zillow.
Learn how to do itSell it yourself
Take full control of how buyers see your home on Zillow by listing For Sale by Owner (FSBO).
List your homeWhat's special
Mountain bikingStorage closetFinished bonus roomCovered porchPrimary suiteOpen concept kitchenOpen staircase
Zillow last checked:
Listing updated:
Listed by:
Kenneth A Lehtonen II,
RE/MAX Town Square 603-878-3242
Bought with:
April Dunn
April Dunn & Associates LLC
Source: PrimeMLS,MLS#: 4977464
Facts & features
Interior
Bedrooms & bathrooms
- Bedrooms: 3
- Bathrooms: 3
- Full bathrooms: 1
- 3/4 bathrooms: 1
- 1/2 bathrooms: 1
Heating
- Propane, Forced Air
Cooling
- Central Air
Appliances
- Included: Dishwasher, Range Hood, Gas Range, Refrigerator, Propane Water Heater, Instant Hot Water
- Laundry: 2nd Floor Laundry
Features
- Ceiling Fan(s), Dining Area, Kitchen Island, Kitchen/Dining, Primary BR w/ BA, Walk-In Closet(s), Walk-in Pantry
- Flooring: Carpet, Hardwood, Tile
- Basement: Concrete,Daylight,Full,Interior Stairs,Unfinished,Walkout,Walk-Out Access
Interior area
- Total structure area: 3,087
- Total interior livable area: 2,175 sqft
- Finished area above ground: 2,175
- Finished area below ground: 0
Property
Parking
- Total spaces: 2
- Parking features: Paved, Attached
- Garage spaces: 2
Accessibility
- Accessibility features: 1st Floor 1/2 Bathroom, 1st Floor Hrd Surfce Flr
Features
- Levels: Two,Walkout Lower Level
- Stories: 2
- Patio & porch: Covered Porch
- Exterior features: Deck
- Frontage length: Road frontage: 107
Lot
- Features: Level, Sloped
Details
- Zoning description: R-3D
Construction
Type & style
- Home type: Condo
- Architectural style: Colonial
- Property subtype: Condominium
Materials
- Wood Frame, Vinyl Siding
- Foundation: Poured Concrete
- Roof: Architectural Shingle
Condition
- New construction: Yes
- Year built: 2023
Utilities & green energy
- Electric: 200+ Amp Service, Circuit Breakers
- Sewer: Leach Field, Private Sewer, Septic Tank
- Utilities for property: Underground Utilities
Community & HOA
Community
- Security: HW/Batt Smoke Detector
- Subdivision: Meadow View
HOA
- Amenities included: Common Acreage
- Additional fee info: Fee: $195
Location
- Region: Suncook
Financial & listing details
- Price per square foot: $317/sqft
- Date on market: 11/10/2023
- Road surface type: Paved
Price history
| Date | Event | Price |
|---|---|---|
| 1/26/2024 | Sold | $689,900$317/sqft |
Source:  PrimeMLS #4977464 Report a problem PrimeMLS #4977464 Report a problem | ||
| 11/10/2023 | Listed for sale | $689,900$317/sqft |
Source: PrimeMLS #4977464 Report a problem | ||
Public tax history
Tax history is unavailable.
Neighborhood: 03275
Nearby homes
- $---- bd-- ba-- sqft414 Blane Cir #53, Pembroke, NH 03275Off Market
- $--3 bd3 ba1.8k sqft411 Blaine Cir #1, Pembroke, NH 03275Off Market
- $830,0004 bd3 ba2.9k sqft410 Blane Cir #55, Suncook, NH 03275Sold

- $800,0003 bd3 ba2.6k sqft418 Blane Cir, Pembroke, NH 03275For Sale
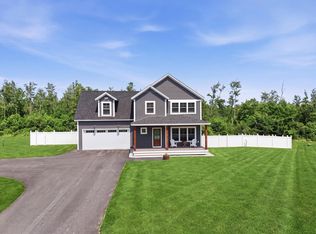
- $765,0003 bd2 ba3.2k sqft417 Blane Cir, Pembroke, NH 03275Sold
- $699,9003 bd3 ba2.1k sqft418 Blane Cir #51, Pembroke, NH 03275Sold
- $684,1003 bd3 ba1.7k sqft357 Pembroke Hill Rd, Pembroke, NH 03275Off Market
- from $691,5003 bd2 ba1.5k sqftThe Cortland Plan, Meadow View Condominium, Suncook, NH 03275New Construction
Nearby schools
GreatSchools rating
- 7/10Pembroke Hill SchoolGrades: K-4Distance: 0.9 mi
- 5/10Three Rivers SchoolGrades: 5-8Distance: 1.4 mi
- 5/10Pembroke AcademyGrades: 9-12Distance: 1.4 mi


Get pre-qualified for a loan
At Zillow Home Loans, we can pre-qualify you in as little as 5 minutes with no impact to your credit score.An equal housing lender. NMLS #10287.
- New Hampshire
- Merrimack County
- Pembroke
- 03275
- 416 Blane Circle Unit 52
Nearby cities
Nearby zip codes
Other Pembroke Topics
