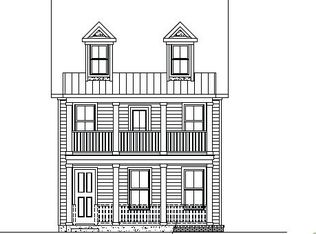
Welcome to your dream home on John's Island! This stunning 2023-built residence offers the epitome of modern luxury living, perfectly nestled on a serene lakefront lot. Step inside and be greeted by the elegance of luxury vinyl plank floors that seamlessly flow throughout the open-concept living space.The heart of this home is the gourmet kitchen, featuring exquisite quartz countertops, stainless steel appliances with convection gas oven, and a contemporary backsplash that will inspire your inner chef. Entertain guests effortlessly in the spacious living area, complete with abundant natural light and picturesque views of the tranquil pond.Retreat to the main level owner's suite, offering a serene sanctuary with a spa-like ensuite bath, complete with dual vanities, a luxurious tiledshower. Upstairs, discover a versatile loft space, perfect for a home office, media room, or additional living area. There are also 2 spacious secondary bedrooms. Outdoor living is a delight with the expansive front views of the pond and screened porch which connects to the detached 2-car garage. Washer and dryer will convey! Conveniently located on Johns Island, this home offers easy access to dining and recreational amenities, while still providing a peaceful retreat away from the hustle and bustle of city life. Also, be sure to enjoy the lovely walking trails that Twin Lakes has to offer! Don't miss your opportunity to own this exceptional property - schedule your showing today and experience luxury living at its finest! (This is the Pembrooke Elevation A floorplan.)
Closed
Zillow last checked:
Listing updated:
Bought with:
Highgarden Real Estate
Source: CTMLS,MLS#: 24007030
Price history
| Date | Event | Price |
|---|---|---|
| 7/5/2026 | Listing removed | $3,780$2/sqft |
Source: Zillow Rentals Report a problem | ||
| 6/25/2026 | Listing removed | $609,999$297/sqft |
Source:  CTMLS #26005701 Report a problem CTMLS #26005701 Report a problem | ||
| 6/13/2026 | Price change | $3,780-2.6%$2/sqft |
Source: Zillow Rentals Report a problem | ||
| 6/8/2026 | Price change | $609,999-1.6%$297/sqft |
Source: CTMLS #26005701 Report a problem | ||
| 6/4/2026 | Listed for rent | $3,880+8.4%$2/sqft |
Source: Zillow Rentals Report a problem | ||
| 6/1/2026 | Price change | $619,999-1.6%$302/sqft |
Source: CTMLS #26005701 Report a problem | ||
| 5/13/2026 | Price change | $629,999-2.3%$307/sqft |
Source: CTMLS #26005701 Report a problem | ||
| 4/24/2026 | Price change | $645,000-0.8%$314/sqft |
Source: CTMLS #26005701 Report a problem | ||
| 3/10/2026 | Listing removed | $3,580$2/sqft |
Source: Zillow Rentals Report a problem | ||
| 3/1/2026 | Listed for sale | $650,000+8.5%$317/sqft |
Source: CTMLS #26005701 Report a problem | ||
| 2/16/2026 | Listed for rent | $3,580+10.2%$2/sqft |
Source: Zillow Rentals Report a problem | ||
| 10/29/2025 | Listing removed | $3,250$2/sqft |
Source: Zillow Rentals Report a problem | ||
| 10/15/2025 | Listed for rent | $3,250$2/sqft |
Source: Zillow Rentals Report a problem | ||
| 1/23/2025 | Listing removed | $3,250$2/sqft |
Source: Zillow Rentals Report a problem | ||
| 1/3/2025 | Listed for rent | $3,250$2/sqft |
Source: Zillow Rentals Report a problem | ||
| 9/25/2024 | Listing removed | $3,250$2/sqft |
Source: Zillow Rentals Report a problem | ||
| 9/19/2024 | Price change | $3,250-15.6%$2/sqft |
Source: Zillow Rentals Report a problem | ||
| 9/16/2024 | Price change | $3,850+7.2%$2/sqft |
Source: Zillow Rentals Report a problem | ||
| 9/12/2024 | Listed for rent | $3,590$2/sqft |
Source: Zillow Rentals Report a problem | ||
| 6/11/2024 | Sold | $599,000$292/sqft |
Source: CTMLS #24007030 Report a problem | ||
| 5/10/2024 | Contingent | $599,000$292/sqft |
Source: CTMLS #24007030 Report a problem | ||
| 4/1/2024 | Price change | $599,000-2.6%$292/sqft |
Source: CTMLS #24007030 Report a problem | ||
| 3/22/2024 | Listed for sale | $615,000$300/sqft |
Source: CTMLS #24007030 Report a problem | ||
Get a cash offer in 3 minutes
Find out how much your home could sell for in as little as 3 minutes with a no-obligation cash offer.
Estimated market value
$604,700
