Skip main navigation
Sold for $580,000
  • $580,000

    416 Brookside Dr, Elizabethton, TN 37643

    4beds
    3,834sqft
    Single Family Residence, Residential
    Built in 2015
    1.24 Acres Lot
    $640,200 Zestimate®
    $151/sqft
    $4,743 Estimated rent

    Home value

    $640,200

    $608,000 - $672,000

    $4,743/mo

    Zestimate® history
    Loading
    Loading...

    Owner options

    List your home for rent

    $4,743/mo

    Rent Zestimate®

    Find your next renter with Zillow Rental Manager. Plus, with online applications, you can quickly screen prospective tenants – for free.

    Learn more

    $4,743/mo

    Rent Zestimate®

    Refinance and save

    $3,405/mo

    Est. payment

    Refinancing to a lower rate could help reduce your monthly payments and save thousands over the life of the loan.

    See today's rates

    $3,405/mo

    Est. payment

    Explore your selling options

    Work with a Zillow partner agent

    Leverage their expertise and Zillow's premium Showcase listings to get your home seen by more buyers.

    Get started

    List with your own agent

    Get your home in front of millions of buyers by listing it on Zillow.

    Learn how to do it

    Sell it yourself

    Take full control of how buyers see your home on Zillow by listing For Sale by Owner (FSBO).

    List your home

    What's special

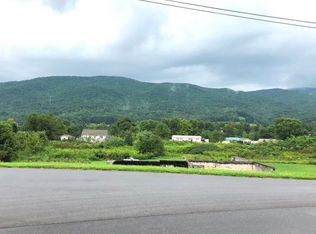
    Welcome to this enchanting two-story home nestled in the Meadows Brook Subdivision. Built in 2015, this exquisite residence offers four bedrooms, three and a half baths, and a captivating blend of modern luxury and natural beauty. The views of a flowing creek and breathe taking mountain views are your new views from your back deck or swimming pool. The property includes a vacant lot for added privacy and potential expansion. Inside, the main level features a convenient master suite with a spacious walk-in closet and a luxurious master bathroom boasting a double vanity, soaking tub, and tile shower. The heart of the home lies in the expansive kitchen, complete with granite countertops, bar top seating, and stainless steel appliances including a double convection oven and gas range. Adjacent to the kitchen is an inviting open-concept living room with a cozy gas fireplace. Upstairs, two generously sized bedrooms and a versatile flex room that is being used as a bedroom but offers ample space for living and entertaining if desired. All this with a full bathroom for convenience for those upstairs. The fully finished basement presents endless possibilities, featuring a theater room, full bathroom, and drive-under garage. For added security, the home is equipped with a ring doorbell and a vivid security system. The laundry room on the main level just off the two care attached garage. Outside, a recently installed mineral pool provides the perfect retreat, offering stunning mountain views and the tranquil sounds of the nearby creek during the summer months. Don't miss the opportunity to make this remarkable residence your own. Schedule your showing today and experience the epitome of luxurious mountain living. All Information deemed reliable, but not guaranteed. Buyer/Buyer's agent to verify all information.

    Zillow last checked:

    Listing updated:

    Listed by:

    Matthew McCrory 423-557-7839,

    True North Real Estate

    Bought with:

    Non Member

    Non Member

    Source: TVRMLS,MLS#: 9963985

    Facts & features

    Interior

    Bedrooms & bathrooms
    • Bedrooms: 4
    • Bathrooms: 4
    • Full bathrooms: 3
    • 1/2 bathrooms: 1
    Heating
    • Heat Pump
    Cooling
    • Central Air
    Appliances
    • Included: Cooktop, Dishwasher, Double Oven, Dryer, Gas Range, Washer
    • Laundry: Electric Dryer Hookup, Washer Hookup
    Features
    • Central Vac (Plumbed), Eat-in Kitchen, Entrance Foyer, Soaking Tub, Granite Counters, Kitchen/Dining Combo, Walk-In Closet(s)
    • Flooring: Tile, Vinyl
    • Windows: Double Pane Windows
    • Basement: Finished,Walk-Out Access
    • Number of fireplaces: 1
    • Fireplace features: Living Room
    Interior area
    • Total structure area: 3,834
    • Total interior livable area: 3,834 sqft
    • Finished area below ground: 1,567

    Property

    Parking
    • Total spaces: 3
    • Parking features: RV Access/Parking, Deeded, Attached, Concrete, Garage Door Opener
    • Attached garage spaces: 3
    Features
    • Levels: Two
    • Stories: 2
    • Patio & porch: Back, Front Porch
    • Pool features: In Ground
    • Has view: Yes
    • View description: Mountain(s), Creek/Stream
    • Has water view: Yes
    • Water view: Creek/Stream
    Lot
    • Size: 1.24 Acres
    • Dimensions: 143 x 209 x 158 x 197
    • Topography: Level, Sloped
    Details
    • Parcel number: 029j D 019.00
    • Zoning: R
    • Other equipment: Radon Mitigation System

    Construction

    Type & style
    • Home type: SingleFamily
    • Architectural style: Traditional
    • Property subtype: Single Family Residence, Residential
    Materials
    • Brick, Vinyl Siding
    • Roof: Shingle
    Condition
    • Above Average
    • New construction: No
    • Year built: 2015

    Utilities & green energy

    • Sewer: Septic Tank
    • Water: Public

    Community & neighborhood

    Security
    • Security features: Smoke Detector(s)
    Location
    • Region: Elizabethton
    • Subdivision: Meadows Brook

    Other

    Other facts
    • Listing terms: Cash,Conventional,FHA,VA Loan

    Price history

    DateEventPrice
    6/5/2024Sold$580,000-6.4%$151/sqft
    Source: TVRMLS #9963985 Report a problem
    4/29/2024Pending sale$619,900$162/sqft
    Source: TVRMLS #9963985 Report a problem
    4/29/2024Contingent$619,900$162/sqft
    Source: TVRMLS #9963985 Report a problem
    4/3/2024Listed for sale$619,900+30.5%$162/sqft
    Source: TVRMLS #9963985 Report a problem
    8/31/2021Sold$475,000-5%$124/sqft
    Source: TVRMLS #9924511 Report a problem
    6/28/2021Contingent$499,900$130/sqft
    Source: TVRMLS #9924511 Report a problem
    6/23/2021Listed for sale$499,900+27.5%$130/sqft
    Source: TVRMLS #9924511 Report a problem
    1/22/2021Sold$392,000+3.2%$102/sqft
    Source: TVRMLS #9914933 Report a problem
    1/15/2021Pending sale$379,900$99/sqft
    Source: Keller Williams #9914933 Report a problem
    12/29/2020Contingent$379,900$99/sqft
    Source: Keller Williams via MLS #9914933 Report a problem
    12/29/2020Pending sale$379,900$99/sqft
    Source: Kw Johnson City #9914933 Report a problem
    12/18/2020Listed for sale$379,900$99/sqft
    Source: Kw Johnson City #9914933 Report a problem
    11/3/2020Pending sale$379,900$99/sqft
    Source: Kw Johnson City #9914933 Report a problem
    10/30/2020Listed for sale$379,900+697.7%$99/sqft
    Source: Kw Johnson City #9914933 Report a problem
    6/24/2015Sold$47,625-0.8%$12/sqft
    Source: Public Record Report a problem
    12/2/2013Sold$48,000+10.5%$13/sqft
    Source: Public Record Report a problem
    7/2/2012Sold$43,450$11/sqft
    Source: Public Record Report a problem

    Public tax history

    YearProperty taxesTax assessment
    2025$2,122 $97,325
    2024$2,122 $97,325
    2023$2,122 +18.6%$97,325 +10.4%
    2022$1,789 $88,125 +23.8%
    2021-- $71,175 +37.7%
    2020$1,276 $51,675
    2019$1,276 $51,675
    2018$1,276 +0%$51,675
    2017$1,276 +12.6%$51,675 +11.8%
    2016$1,133 +0%$46,225
    2015$1,133 +95.2%$46,225 +95.2%
    2014$580 +5.1%$23,675 0%
    2013$552 +8.4%$23,685
    2012$509 +194.7%$23,685 +195.1%
    2011$173 -5.6%$8,027
    2010$183 +9.8%$8,027 +9.8%
    2009$167 +2.7%$7,312
    2008$162 $7,312

    Find assessor info on the county website

    Neighborhood: 37643

    Nearby schools

    GreatSchools rating
    Schools provided by the listing agent
    • Elementary: Hunter
    • Middle: Unaka
    • High: Unaka

    Source: TVRMLS. This data may not be complete. We recommend contacting the local school district to confirm school assignments for this home.

    Get pre-qualified for a loan
    At Zillow Home Loans, we can pre-qualify you in as little as 5 minutes with no impact to your credit score.

    An equal housing lender. NMLS #10287.