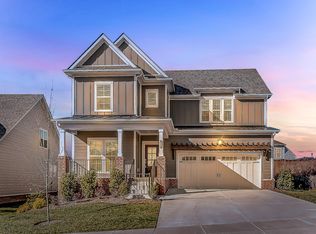
Best priced home in Waltons Grove! *Preferred lender offering lender credit (.5% of loan amount towards rate buy down or closing costs).* 4BD home in highly sought after community of Waltons Grove with community pool and playground! Newer home with flex space options! Built in 2021, this ENERGY EFFICIENT home has 2-3 FLEX SPACES that you can customize to fit your needs. Upon entering the foyer is Bedroom #1 or it can be used as an office with a beautiful sliding barn door. Down the hall is the half bath - perfect for visiting guests. The hallway opens up into a spacious kitchen, dining & living combo. The GOURMET KITCHEN has lots of cabinet storage, a walk-in pantry & a huge island with beautiful GRANITE countertops. This layout is PERFECT for entertaining, gathering around the stone gas fireplace, or expanding out into the large FENCED-IN BACK YARD. Upstairs is an OPEN LOFT & additional flex space - playroom, office, media room. The Primary suite is your very own PRIVATE RETREAT with a huge bedroom, full bathroom with double sinks, walk-in shower & a MASSIVE closet! Because of its great size, the closet can have multiple uses - half of the closet is currently being used as a podcast studio; it could also be used as an attached nursery, office, craft/music room, or converted back to the other half of the closet. OPTIONS ARE ENDLESS! The 3rd & 4th bedrooms are also upstairs with a full bathroom in the hallway as well as a laundry room that's CONVENIENT to all bedrooms. Do you enjoy the great outdoors? This home brings in lots of natural light! The front sitting porch is great for a morning coffee & the back patio/yard is perfect for outdoor fun, gardening & grilling out for gatherings! The garage is currently converted to an additional bonus area with storage, but can easily fit 2 cars. Bring all your home ideas & utilize this very flexible layout to fulfill all your needs! Enjoy a COMMUNITY POOL & CABANA, PLAYGROUND, & sidewalks for WALKING/BIKING!
Closed
Street View
Zillow last checked:
Listing updated:
Bought with:
Dhan Raj Tamang, 362697
Adaro Realty
Source: RealTracs MLS as distributed by MLS GRID,MLS#: 2793305
Price history
| Date | Event | Price |
|---|---|---|
| 4/25/2025 | Sold | $560,000-0.9%$217/sqft |
Source:  RealTracs MLS as distributed by MLS GRID #2793305 Report a problem RealTracs MLS as distributed by MLS GRID #2793305 Report a problem | ||
| 3/24/2025 | Pending sale | $564,900$219/sqft |
Source: RealTracs MLS as distributed by MLS GRID #2793305 Report a problem | ||
| 3/19/2025 | Price change | $564,900-0.9%$219/sqft |
Source: RealTracs MLS as distributed by MLS GRID #2793305 Report a problem | ||
| 3/6/2025 | Price change | $569,900-0.9%$220/sqft |
Source: RealTracs MLS as distributed by MLS GRID #2793305 Report a problem | ||
| 2/21/2025 | Listed for sale | $574,999+32.5%$222/sqft |
Source: RealTracs MLS as distributed by MLS GRID #2793305 Report a problem | ||
| 9/21/2021 | Sold | $434,075+1%$168/sqft |
Source: Public Record Report a problem | ||
| 5/27/2020 | Listing removed | $429,900$166/sqft |
Source: Regent Homes Report a problem | ||
| 3/10/2020 | Listed for sale | $429,900$166/sqft |
Source: Regent Homes Report a problem | ||
Get a cash offer in 3 minutes
Find out how much your home could sell for in as little as 3 minutes with a no-obligation cash offer.
Estimated market value
$555,700
