Like-new and loaded w-upgrades, this exceptional Drees home makes an unforgettable first impression w-striking curb appeal & permanent Jellyfish lighting, and it only gets better inside. Nestled in the highly sought-after Trinity Falls community. The main floor is built for effortless living. A luxurious primary suite offers a true retreat with a spa-inspired bath & dual vanities, while a private guest suite w-its own en-suite bath ensures visitors feel right at home. Dedicated home office with a closet & convenient powder bath access provides the flexibility today's buyers demand. Chef's kitchen impresses w-extended cabinetry, stunning quartzite countertops & generous space designed for both lively entertaining & quiet mornings. The open-concept living area flows seamlessly from the showstopping tiled gas fireplace to sliding glass doors that open to your own backyard paradise, a serene heated pool & expansive covered patio made for year-round enjoyment. Designed for today's connected lifestyle, this home features an extensive smart-home & structured wiring package, including upgraded CAT6 networking, multiple hardwired data locations, security camera prewiring, surround sound & media wiring, projector-ready conduit & concealed TV wiring above the fireplace. Fiber-ready infrastructure + additional conduit pathways provide flexibility for future technology upgrades while supporting remote work, streaming, gaming, home automation & whole-home connectivity. Outdoor living was also thoughtfully integrated into the technology plan w-prewiring provisions for outdoor entertainment, audio, security & future pool-area connectivity. Upstairs, a spacious game room anchors 2 generously sized bedrooms, each with large WIC & access to a shared bath. Beyond your front door, Trinity Falls delivers a lifestyle to match, with easy access to the community clubhouse and pool, elementary school, dog park, and playground. Combining luxury, technology, comfort, and convenience!
Pending
$719,000
416 Calmwater Cv, McKinney, TX 75071
4beds
2,807sqft
:
Get pre-qualified$5,078/mo
Single Family Residence
Built in 2021
7,797 Square Feet Lot
$712,400 Zestimate®
$256/sqft
$75/mo HOA
What's special
Showstopping tiled gas fireplaceSerene heated poolStriking curb appealStunning quartzite countertopsPermanent jellyfish lightingSpacious game roomConvenient powder bath access
- 42 days |
- 135 |
- 3 |
Likely to sell faster than
Zillow last checked:
Listing updated:
Listed by:
Christina Alfaro 0690745 804-922-1779,
Coldwell Banker Apex, REALTORS 972-776-6200
Source: NTREIS,MLS#: 21292935
Facts & features
Interior
Bedrooms & bathrooms
- Bedrooms: 4
- Bathrooms: 4
- Full bathrooms: 3
- 1/2 bathrooms: 1
Primary bedroom
- Features: Ceiling Fan(s), Dual Sinks, Double Vanity, En Suite Bathroom, Garden Tub/Roman Tub, Linen Closet, Separate Shower, Walk-In Closet(s)
- Level: First
- Dimensions: 16 x 19
Bedroom
- Features: Ceiling Fan(s), Walk-In Closet(s)
- Level: Second
- Dimensions: 1 x 1
Bedroom
- Features: Ceiling Fan(s), Walk-In Closet(s)
- Level: Second
- Dimensions: 1 x 1
Bedroom
- Features: Ceiling Fan(s), Walk-In Closet(s)
- Level: Second
- Dimensions: 1 x 1
Dining room
- Level: First
- Dimensions: 1 x 1
Game room
- Features: Ceiling Fan(s)
- Level: Second
- Dimensions: 15 x 18
Kitchen
- Features: Built-in Features, Eat-in Kitchen, Kitchen Island, Pantry, Stone Counters, Walk-In Pantry
- Level: First
- Dimensions: 1 x 1
Living room
- Features: Built-in Features, Ceiling Fan(s), Fireplace
- Level: First
- Dimensions: 15 x 17
Office
- Features: Ceiling Fan(s)
- Level: First
- Dimensions: 1 x 1
Utility room
- Features: Utility Room
- Level: First
- Dimensions: 1 x 1
Heating
- Central, Fireplace(s), Natural Gas
Cooling
- Central Air, Ceiling Fan(s), Electric
Appliances
- Included: Some Gas Appliances, Convection Oven, Double Oven, Dishwasher, Electric Oven, Gas Cooktop, Disposal, Gas Water Heater, Microwave, Plumbed For Gas, Tankless Water Heater, Vented Exhaust Fan
- Laundry: Washer Hookup, Dryer Hookup, ElectricDryer Hookup, Laundry in Utility Room
Features
- Built-in Features, Chandelier, Decorative/Designer Lighting Fixtures, Double Vanity, Eat-in Kitchen, High Speed Internet, Kitchen Island, Open Floorplan, Pantry, Cable TV, Vaulted Ceiling(s), Walk-In Closet(s), Wired for Sound
- Flooring: Carpet, Ceramic Tile, Hardwood, Tile, Wood
- Has basement: No
- Number of fireplaces: 1
- Fireplace features: Decorative, Gas, Glass Doors, Gas Log, Gas Starter, Living Room
Interior area
- Total interior livable area: 2,807 sqft
Video & virtual tour
Property
Parking
- Total spaces: 3
- Parking features: Concrete, Covered, Door-Multi, Direct Access, Door-Single, Driveway, Enclosed, Garage Faces Front, Garage, Garage Door Opener, Inside Entrance, Kitchen Level, Lighted, Side By Side, Storage
- Attached garage spaces: 3
Features
- Levels: Two
- Stories: 2
- Patio & porch: Rear Porch, Patio, Covered
- Exterior features: Lighting, Private Yard, Rain Gutters
- Has private pool: Yes
- Pool features: Gunite, Heated, In Ground, Outdoor Pool, Pool, Private, Pool Sweep, Community
- Fencing: Back Yard,Fenced,Full,Gate,Privacy,Wood
Lot
- Size: 7,797 Square Feet
- Features: Back Yard, Interior Lot, Lawn, Landscaped, Level, Subdivision, Sprinkler System, Few Trees
- Residential vegetation: Grassed
Details
- Parcel number: R1216900T00401
Construction
Type & style
- Home type: SingleFamily
- Architectural style: Traditional,Detached
- Property subtype: Single Family Residence
Materials
- Brick
- Foundation: Slab
- Roof: Composition,Shingle
Condition
- Year built: 2021
Utilities & green energy
- Utilities for property: Electricity Available, Electricity Connected, Natural Gas Available, Municipal Utilities, Phone Available, Sewer Available, Separate Meters, Underground Utilities, Water Available, Cable Available
Community & HOA
Community
- Features: Clubhouse, Fitness Center, Fishing, Lake, Playground, Park, Pool, Trails/Paths, Curbs, Sidewalks
- Security: Carbon Monoxide Detector(s), Smoke Detector(s), Security Lights
- Subdivision: Trinity Falls Planning Unit 3 Ph 3b
HOA
- Has HOA: Yes
- Services included: All Facilities, Association Management
- HOA fee: $900 annually
- HOA name: Ccmc
- HOA phone: 972-548-5008
Location
- Region: Mckinney
Financial & listing details
- Price per square foot: $256/sqft
- Tax assessed value: $737,837
- Annual tax amount: $9,849
- Date on market: 6/11/2026
- Cumulative days on market: 136 days
- Listing terms: Cash,Conventional,FHA,VA Loan
Estimated market value
$712,400
$677,000 - $748,000
$4,095/mo
Price history
| Date | Event | Price |
|---|---|---|
| 7/3/2026 | Pending sale | $719,000$256/sqft |
Source: NTREIS #21292935 Report a problem | ||
| 6/24/2026 | Contingent | $719,000$256/sqft |
Source: NTREIS #21292935 Report a problem | ||
| 6/11/2026 | Listed for sale | $719,000-5.4%$256/sqft |
Source: NTREIS #21292935 Report a problem | ||
| 5/26/2026 | Listing removed | $760,000$271/sqft |
Source: NTREIS #21177459 Report a problem | ||
| 3/16/2026 | Price change | $760,000-5%$271/sqft |
Source: NTREIS #21177459 Report a problem | ||
| 2/11/2026 | Listed for sale | $799,990$285/sqft |
Source: NTREIS #21177459 Report a problem | ||
Public tax history
| Year | Property taxes | Tax assessment |
|---|---|---|
| 2025 | $7,973 +5.5% | $737,837 +13.2% |
| 2024 | $7,558 -7.5% | $651,849 -6.4% |
| 2023 | $8,167 | $696,588 +252.5% |
| 2022 | -- | $197,624 +269% |
| 2021 | $871 | $53,550 |
Find assessor info on the county website
Monthly payment
Est. payment
Payment breakdown
Explore the cost of this home by adjusting the details. Changes won't be saved.Climate risks
Neighborhood: Trinity Falls
Nearby schools
GreatSchools rating
- 8/10Ruth and Harold Frazier Elementary SchoolGrades: K-5Distance: 0.4 mi
- 8/10Scott Morgan Johnson Middle SchoolGrades: 6-8Distance: 4.1 mi
- 8/10McKinney North High SchoolGrades: 9-12Distance: 4.4 mi
Schools provided by the listing agent
- Elementary: Ruth and Harold Frazier
- Middle: Johnson
- High: McKinney North
- District: McKinney ISD
Source: NTREIS. This data may not be complete. We recommend contacting the local school district to confirm school assignments for this home.
- $761,0004 bd4 ba3.5k sqft412 Calmwater Cv, McKinney, TX 75071Off Market
- $316,4214 bd5 ba3.6k sqft412 Calmwater Cv, McKinney, TX 75071Off Market
- $686,8004 bd4 ba3.1k sqft420 Calmwater Cv, McKinney, TX 75071Off Market
- $474,0784 bd4 ba2.8k sqft408 Calmwater Cv, McKinney, TX 75071Off Market
- $658,1004 bd4 ba2.8k sqft408 Calmwater Cv, McKinney, TX 75071Off Market
- $85,0004 bd3 ba3.5k sqft500 Calmwater Cv, McKinney, TX 75071Off Market
- $836,4005 bd4 ba3.9k sqft500 Calmwater Cv, McKinney, TX 75071Off Market
- $664,6004 bd3 ba3k sqft417 Turkey Creek Dr, McKinney, TX 75071Off Market
A local agent can set up tours, give advice and negotiate with sellers.
Similar homes
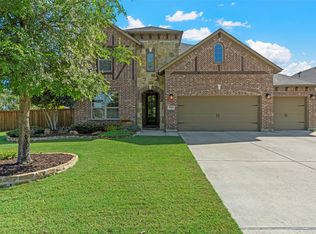
- $749,9994 bd4 ba3.1k sqft7909 Bonham Cv, McKinney, TX 75071For Sale
 MLS ID #21273120, Alex Maloney. NTREIS
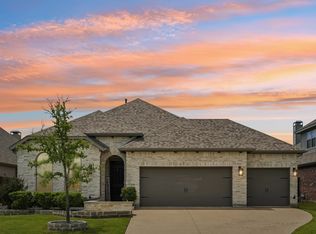
 - $649,9004 bd4 ba3.1k sqft7908 Coolwater Cv, McKinney, TX 75071For Sale
 MLS ID #21271465, Jill Hartsell. NTREIS
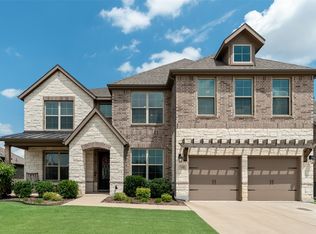
 - $519,9004 bd3 ba2.3k sqft8901 Cedar Basin Dr, McKinney, TX 75071For Sale
 MLS ID #21266365, Christie Cannon. NTREIS
 - $699,0004 bd4 ba3.8k sqft3604 Ancona St, McKinney, TX 75071For Sale
 MLS ID #21307528, Genevieve Talbott. NTREIS
 - $540,0004 bd3 ba2.8k sqft7813 Fossil Creek Trl, McKinney, TX 75071For SaleMLS ID #21236144, Katie Tsutsumi. NTREIS
- $508,9004 bd3 ba2.2k sqft8224 Legacy Trl, McKinney, TX 75071For SaleMLS ID #21309218, Heidy Hassan. NTREIS
- $469,5004 bd2 ba1.9k sqft8216 San Bernard Trl, McKinney, TX 75071For SaleMLS ID #21281830, Robert Allen. NTREIS
- $489,0003 bd2 ba2.5k sqft917 Llano Falls Dr, McKinney, TX 75071For SaleMLS ID #21328026, Elyse Guthrie. NTREIS
- $695,0004 bd4 ba3.1k sqft8805 Abbington Pl, McKinney, TX 75072For SaleMLS ID #21332286, Melissa Holland. NTREIS
- $779,0004 bd4 ba2.8k sqft4416 Darlington Way, McKinney, TX 75071For SaleMLS ID #21260712, Shanique Hudson. NTREIS
- $489,9003 bd2 ba2.2k sqft317 Lake Livingston Trl, McKinney, TX 75071For SaleMLS ID #21269287, Paula Gatlin. NTREIS
- $649,9005 bd4 ba3.2k sqft10712 Marble Falls Pl, McKinney, TX 75071For SaleMLS ID #21277184, Sanjay Goyal. NTREIS
- $639,9004 bd3 ba2.9k sqft6808 Rowlett Dr, McKinney, TX 75070For SaleMLS ID #21338548, Alden Chiu. NTREIS
- $734,9004 bd3 ba3.1k sqft6608 Palo Alto St, McKinney, TX 75070For SaleMLS ID #21327506, Steven McCoy. NTREIS
- $415,0004 bd3 ba2.4k sqft505 Wichita Trl, McKinney, TX 75071For SaleMLS ID #21283451, Joanna Weigand. NTREIS
- $557,9004 bd2 ba2k sqft2909 Barnsley Dr, McKinney, TX 75071For SaleMLS ID #21324164, Alexander Taylor. NTREIS
- $525,0004 bd2 ba2k sqft2830 Rosewood Blvd, McKinney, TX 75071For SaleMLS ID #21324542, Katie Dougan. NTREIS
- $599,0005 bd4 ba3.3k sqft2500 Williamsburg Dr, Melissa, TX 75454For SaleMLS ID #21328094, Jeremy Jones. NTREIS
- $729,9004 bd3 ba2.9k sqft961 Gladewater Dr, Prosper, TX 75078For SaleMLS ID #21254273, Stacey Zimmerman. NTREIS
- $749,9995 bd4 ba3.3k sqft4827 Saguaro Rdg, McKinney, TX 75070For SaleMLS ID #21260718, Lisa Wiggins. NTREIS
