Updated, move-in ready, and no HOA! Step into the foyer of this 4bd/2.5bath home, featuring a 1st-floor office/flex space that can easily convert to an additional bedroom. Continue into the spacious living room w/fireplace, leading to the EIN kitchen w/granite countertops, newer S/S appliances and 2 pantries. Upstairs offers new carpet throughout w/ a convenient laundry room. The primary suite w/ a vaulted ceiling, large WIC, remodeled-modern ensuite w/new double vanity, lighting, & custom tiled shower. Attached 2-car garage w/new door and door opener. The fully fenced backyard w/deck and shed offers room to relax or entertain. Roof & HVAC apprx 5 yrs; water heater apprx 7 yrs. Centrally located near JBLE, Hampton Coliseum/Town Center, beaches, colleges, Hampton VA Medical Center, Newport News Shipbuilding, major interstates & more!
For sale
$405,000
416 Cardiff St, Hampton, VA 23666
4beds
1,958sqft
Single Family Residence
Built in 1993
-- sqft lot
$404,400 Zestimate®
$207/sqft
$-- HOA
What's special
Large wicConvenient laundry room
- 18 days
- 1,115
- 186
Likely to sell faster than
Zillow last checked:
Listing updated:
Listed by:
Rashida Mahoney,
ONYX Realty Professionals LLC 757-278-3945
Source: REIN Inc.,MLS#: 10653561
Facts & features
Interior
Bedrooms & bathrooms
- Bedrooms: 4
- Bathrooms: 3
- Full bathrooms: 2
- 1/2 bathrooms: 1
Rooms
- Room types: Attic, Breakfast Area, Fin. Rm Over Gar, PBR with Bath, Office/Study, Utility Closet
Heating
- Forced Air
Cooling
- Central Air
Appliances
- Included: Dishwasher, Disposal, Dryer, Microwave, Electric Range, Refrigerator, Washer, Gas Water Heater
- Laundry: Dryer Hookup, Washer Hookup
Features
- Cathedral Ceiling(s), Primary Sink-Double, Walk-In Closet(s), Ceiling Fan(s), Entrance Foyer, Pantry
- Flooring: Carpet, Ceramic Tile, Laminate/LVP
- Attic: Walk-In
- Number of fireplaces: 1
- Fireplace features: Decorative
Interior area
- Total interior livable area: 1,958 sqft
Video & virtual tour
Property
Parking
- Total spaces: 2
- Parking features: Garage Att 2 Car, Multi Car, Driveway, On Street, Garage Door Opener
- Attached garage spaces: 2
- Has uncovered spaces: Yes
Features
- Levels: Two
- Stories: 2
- Patio & porch: Deck, Patio, Porch
- Pool features: None
- Fencing: Back Yard,Privacy,Wood,Fenced
- Waterfront features: Not Waterfront
Details
- Parcel number: 4001350
- Zoning: R11
Construction
Type & style
- Home type: SingleFamily
- Architectural style: Traditional
- Property subtype: Single Family Residence
Materials
- Vinyl Siding
- Foundation: Slab
- Roof: Composition
Condition
- New construction: No
- Year built: 1993
Utilities & green energy
- Sewer: City/County
- Water: City/County
- Utilities for property: Cable Hookup
Community & HOA
Community
- Subdivision: Northampton
HOA
- Has HOA: No
Location
- Region: Hampton
Financial & listing details
- Price per square foot: $207/sqft
- Tax assessed value: $336,700
- Annual tax amount: $3,934
- Date on market: 9/14/2026
Estimated market value
$404,400
$384,000 - $425,000
$2,703/mo
Price history
Price history is unavailable.
Public tax history
| Year | Property taxes | Tax assessment |
|---|---|---|
| 2025 | $3,944 +4.4% | $336,700 +5.4% |
| 2024 | $3,779 +4.8% | $319,400 +7.7% |
| 2023 | $3,606 +5.7% | $296,600 +11.3% |
| 2022 | $3,412 +14% | $266,600 +11% |
| 2021 | $2,994 | $240,100 +3.1% |
| 2020 | $2,994 | $232,900 |
| 2019 | $2,994 +7.9% | $232,900 +7.7% |
| 2018 | $2,775 | $216,200 |
| 2017 | $2,775 | -- |
| 2016 | $2,775 -1.9% | -- |
| 2015 | $2,828 | -- |
| 2014 | $2,828 | $220,500 |
| 2013 | -- | -- |
| 2012 | -- | -- |
| 2011 | -- | -- |
| 2010 | -- | -- |
| 2009 | -- | -- |
| 2008 | -- | -- |
| 2007 | -- | -- |
| 2006 | -- | -- |
| 2005 | -- | -- |
| 2004 | -- | -- |
| 2003 | -- | -- |
| 2002 | -- | $134,000 +2.7% |
| 2001 | -- | $130,500 |
Find assessor info on the county website
Monthly payment
Est. payment
Payment breakdown
Explore the cost of this home by adjusting the details. Changes won't be saved.Climate risks
Neighborhood: Northampton
Nearby schools
Schools provided by the listing agent
- Elementary: George P. Phenix
- Middle: George P. Phenix
- High: Bethel
Source: REIN Inc.. This data may not be complete. We recommend contacting the local school district to confirm school assignments for this home.
Similar homes
- $479,9003 bd3 ba2.2k sqft127 Baker Farm Dr, Hampton, VA 23666For Sale
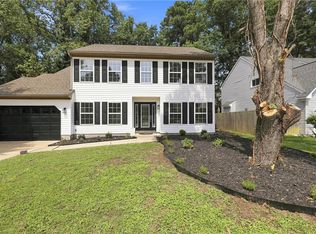 MLS ID #10652475, Samantha Smith. REIN Inc.
 - $479,9004 bd3 ba2.7k sqft12 Edith Key St, Hampton, VA 23666For Sale
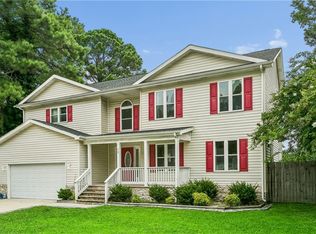 MLS ID #10647885, Deborah Kelly. REIN Inc.
 - $405,0005 bd3 ba2.4k sqft12 Markham Dr, Hampton, VA 23669For Sale
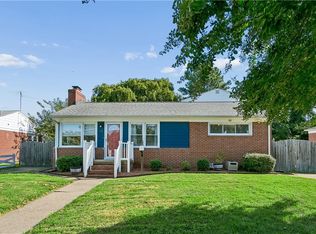 MLS ID #10653057, Pamela Tindal. REIN Inc.
 - $427,5004 bd4 ba2.9k sqft29 Red Robin Turn, Hampton, VA 23669For Sale
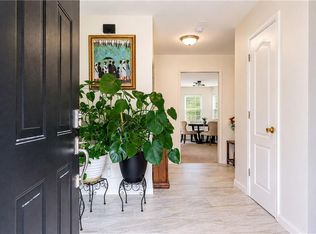 MLS ID #10646575, Sharon Crowder. REIN Inc.
