Skip main navigation
Sold for $460,000
  • $460,000

    416 Caroline Ln, Millville, NJ 08332

    4beds
    2,298sqft
    Single Family Residence
    Built in 2005
    0.46 Acres Lot
    $484,200 Zestimate®
    $200/sqft
    $2,923 Estimated rent

    Home value

    $484,200

    Estimated sales range

    Not available

    $2,923/mo

    Zestimate® history
    Loading
    Loading...

    Owner options

    List your home for rent

    $2,923/mo

    Rent Zestimate®

    Find your next renter with Zillow Rental Manager. Plus, with online applications, you can quickly screen prospective tenants – for free.

    Learn more

    $2,923/mo

    Rent Zestimate®

    Refinance and save

    $3,276/mo

    Est. payment

    Refinancing to a lower rate could help reduce your monthly payments and save thousands over the life of the loan.

    See today's rates

    $3,276/mo

    Est. payment

    Explore your selling options

    Work with a Zillow partner agent

    Leverage their expertise and Zillow's premium Showcase listings to get your home seen by more buyers.

    Get started

    List with your own agent

    Get your home in front of millions of buyers by listing it on Zillow.

    Learn how to do it

    Sell it yourself

    Take full control of how buyers see your home on Zillow by listing For Sale by Owner (FSBO).

    List your home

    What's special

    Accommodates four vehiclesTwo-car side-attached garageFinished basementSoaring vaulted ceilingsWooded treeline viewOversized walk-in closetLuxurious private bathroom
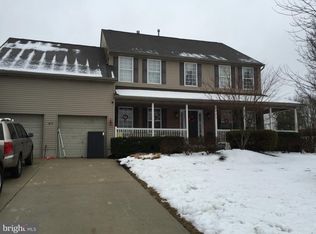
    ✨ Don't miss out! 🚪🔑Be sure to add this property to your must-see list, featuring a recent price reduction 💸 and a newly installed roof in 2025 🏠! Now’s your chance to explore 416 Caroline Lane—a stunning oversized custom-built rancher currently available! 🌟 Nestled on a spacious corner lot at the back of Manor Estates, this home offers a serene 🌳 wooded treeline view from the front. And here’s the best part—Manor Estates is not part of an HOA, so there are no HOA fees to worry about! 🙌 ✨ Built in 2005 and lovingly maintained by its original owner, this home features an inviting open-concept layout with soaring vaulted ceilings, creating a warm and welcoming atmosphere. 🛋 The south wing of the home boasts a spacious primary suite with a luxurious private bathroom, complete with a soaking tub 🛁 and an oversized walk-in closet. 👕 On the north wing, you’ll find two additional bedrooms, a full bathroom, and a bonus room that’s perfect as an office or a fourth bedroom. 🖥 🎉 The nearly finished basement is designed for entertaining, featuring a large bar area 🍸 and even a small dance floor! 💃 Outside, the fenced yard includes a large deck, perfect for outdoor gatherings. 🍔🌞 The concrete driveway easily accommodates four vehicles 🚗🚗🚗🚗, complementing the two-car side-attached garage. 🚪 ☎ Call to schedule a tour today —come see for yourself why this home is a must-see! 🏡✨

    Zillow last checked:

    Listing updated:

    Listed by:

    Carlo Drogo SR. 856-692-4368,

    EXP Realty, LLC,

    Listing Team: The Expert Sales Team

    Bought with:

    Anthony Farinelli, 17558

    Keller Williams Realty - Cherry Hill

    Source: Bright MLS,MLS#: NJCB2021392MLS Logo

    Facts & features

    Interior

    Bedrooms & bathrooms
    • Bedrooms: 4
    • Bathrooms: 3
    • Full bathrooms: 3
    • Main level bathrooms: 2
    • Main level bedrooms: 4
    Rooms
    • Room types: Living Room, Dining Room, Primary Bedroom, Bedroom 2, Bedroom 3, Kitchen, Bathroom 2, Bathroom 3, Bonus Room, Primary Bathroom
    Primary bedroom
    • Level: Main
    Bedroom 2
    • Level: Main
    Bedroom 3
    • Level: Main
    Primary bathroom
    • Level: Main
    Bathroom 2
    • Level: Main
    Bathroom 3
    • Level: Lower
    Bonus room
    • Level: Main
    Dining room
    • Level: Main
    Kitchen
    • Level: Main
    Living room
    • Level: Main
    Heating
    • Forced Air, Natural Gas
    Cooling
    • Ceiling Fan(s), Central Air, Natural Gas
    Appliances
    • Included: Dishwasher, Refrigerator, Oven/Range - Gas, Microwave, Washer, Dryer, Gas Water Heater
    • Laundry: Has Laundry
    Features
    • Flooring: Hardwood, Carpet, Laminate
    • Basement: Full,Partially Finished
    • Number of fireplaces: 1
    • Fireplace features: Gas/Propane
    Interior area
    • Total structure area: 2,298
    • Total interior livable area: 2,298 sqft
    • Finished area above ground: 2,298
    • Finished area below ground: 0

    Property

    Parking
    • Total spaces: 6
    • Parking features: Garage Faces Side, Inside Entrance, Concrete, Attached, Driveway
    • Attached garage spaces: 2
    • Uncovered spaces: 4
    Accessibility
    • Accessibility features: 2+ Access Exits
    Features
    • Levels: One
    • Stories: 1
    • Patio & porch: Deck
    • Exterior features: Lawn Sprinkler, Sidewalks
    • Pool features: None
    • Fencing: Full,Vinyl,Privacy
    Lot
    • Size: 0.46 Acres
    • Dimensions: 165.00 x 122.00
    • Features: Corner Lot
    Details
    • Additional structures: Above Grade, Below Grade
    • Parcel number: 1000402 0400008
    • Zoning: R
    • Special conditions: Standard

    Construction

    Type & style
    • Home type: SingleFamily
    • Architectural style: Ranch/Rambler
    • Property subtype: Single Family Residence
    Materials
    • Other
    • Roof: Architectural Shingle
    Condition
    • Excellent
    • New construction: No
    • Year built: 2005

    Utilities & green energy

    • Electric: 200+ Amp Service
    • Sewer: Public Sewer
    • Water: Public

    Community & HOA

    Community
    • Subdivision: Manor Estates
    HOA
    • Has HOA: No
    Location
    • Region: Millville
    • Municipality: MILLVILLE CITY

    Financial & listing details

    • Price per square foot: $200/sqft
    • Tax assessed value: $210,800
    • Annual tax amount: $8,273
    • Date on market: 11/19/2024
    • Listing agreement: Exclusive Right To Sell
    • Listing terms: Cash,Conventional,FHA,VA Loan,Private Financing Available
    • Ownership: Fee Simple

    Price history

    DateEventPrice
    7/18/2025Sold$460,000-2.1%$200/sqft
    Source: Bright MLS #NJCB2021392 Report a problem
    6/13/2025Contingent$470,000$205/sqft
    Source: Bright MLS #NJCB2021392 Report a problem
    5/30/2025Price change$470,000-1.1%$205/sqft
    Source: Bright MLS #NJCB2021392 Report a problem
    4/22/2025Price change$475,000-3%$207/sqft
    Source: Bright MLS #NJCB2021392 Report a problem
    3/4/2025Price change$489,900-3%$213/sqft
    Source: Bright MLS #NJCB2021392 Report a problem
    1/18/2025Price change$504,900-1.9%$220/sqft
    Source: Bright MLS #NJCB2021392 Report a problem
    11/19/2024Listed for sale$514,900+43.4%$224/sqft
    Source: Bright MLS #NJCB2021392 Report a problem
    3/31/2006Sold$359,177$156/sqft
    Source: Public Record Report a problem

    Public tax history

    YearProperty taxesTax assessment
    2025$8,274 $210,800
    2024$8,274 $210,800
    2023-- $210,800
    2022$7,482 +126.7%$210,800
    2021$3,301 -55.1%$210,800
    2020$7,354 +21.2%$210,800
    2019$6,067 $210,800
    2018$6,067 -9.4%$210,800
    2017$6,698 +2.4%$210,800
    2016$6,542 -0.2%$210,800
    2015$6,555 +1.5%$210,800
    2014$6,460 -3.5%$210,800
    2013$6,697 -8.1%$210,800 -4.9%
    2012$7,287 -17.6%$221,600 -7.1%
    2011$8,838 +5.7%$238,500 -15.6%
    2010$8,361 +0.7%$282,600
    2009$8,299 +1.1%$282,600
    2008$8,208 $282,600 +1.8%
    2007-- $277,600
    Find assessor info on the county website

    Neighborhood: 08332

    Nearby schools

    GreatSchools rating
    Get a cash offer in 3 minutes
    Find out how much your home could sell for in as little as 3 minutes with a no-obligation cash offer.
    Estimated market value
    $484,200
    Get a cash offer in 3 minutes
    Find out how much your home could sell for in as little as 3 minutes with a no-obligation cash offer.
    Estimated market value
    $484,200