Skip main navigation
Contingent
  • $364,900

    416 Cedar St, Morgantown, WV 26501

    4beds
    1,945sqft
    : 
    Loading
    Get pre-qualified
    Single Family Residence
    Built in 1900
    3,484 Square Feet Lot
    $367,000 Zestimate®
    $188/sqft
    $-- HOA

    What's special

    Beautifully remodeled third-floor suitePeaceful retreatAmple off-street parkingExceptional curb appealUpdated kitchenAir conditioningLeaded glass windows
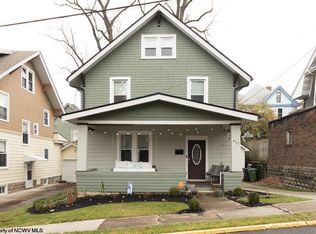
    South Park Charm with a Fresh New Look! This beautifully maintained 4-bedroom, 1.5-bath home seamlessly blends historic character with modern comfort. Originally built in 1900, the home has recently received a complete exterior repaint, giving it a stunning facelift and exceptional curb appeal. Inside, timeless details abound, including original oak hardwood floors and woodwork, leaded glass windows, pocket doors, and soaring ceilings that fill the home with warmth and character. The inviting front porch, framed by three classic pillars, offers the perfect place to relax and enjoy the neighborhood. The updated kitchen provides modern functionality while complementing the home's historic charm, and the dining area opens to a shaded rear deck - ideal for morning coffee, outdoor dining, or entertaining guests. The renovated full bath features a double-sink vanity, while the beautifully remodeled third-floor suite offers a peaceful retreat complete with air conditioning. With ample off-street parking and a convenient location just minutes from downtown amenities, this home delivers the perfect combination of classic elegance and contemporary convenience. Don't miss your opportunity to own this South Park gem - schedule your showing today!
    28 days
    |
    446
    |
    35
    |

    Likely to sell faster than

    Zillow last checked:

    Listing updated:

    Listed by:

    MICHELE RAFUS 304-282-9246,

    BERKSHIRE HATHAWAY HOMESERVICES TOUCHDOWN HOME PROS REALTY,

    LINDSAY WILLIAMS 304-685-9959,

    BERKSHIRE HATHAWAY HOMESERVICES TOUCHDOWN HOME PROS REALTY

    Source: NCWV REIN,MLS#: 10165341MLS Logo

      Facts & features

      Interior

      Bedrooms & bathrooms
      • Bedrooms: 4
      • Bathrooms: 2
      • Full bathrooms: 1
      • 1/2 bathrooms: 1
      Rooms
      • Room types: Foyer
      Primary bedroom
      • Level: Second
      • Area: 150.8
      • Dimensions: 13 x 11.6
      Bedroom 2
      • Features: Wood Floor
      • Level: Second
      • Area: 107.06
      • Dimensions: 10.1 x 10.6
      Bedroom 3
      • Level: Third
      • Area: 126
      • Dimensions: 14 x 9
      Bedroom 4
      • Level: Third
      • Area: 126
      • Dimensions: 14 x 9
      Dining room
      • Features: Wood Floor
      • Level: First
      • Area: 180
      • Dimensions: 12 x 15
      Kitchen
      • Features: Wood Floor
      • Level: First
      • Area: 150.8
      • Dimensions: 13 x 11.6
      Living room
      • Features: Fireplace, Wood Floor
      • Level: First
      • Area: 157.3
      • Dimensions: 12.1 x 13
      Basement
      • Level: Basement
      Heating
      • Heat Pump, Forced Air, Natural Gas
      Cooling
      • Heat Pump, Central Air, Ceiling Fan(s), Zoned
      Appliances
      • Included: Range, Microwave, Dishwasher, Disposal, Washer, Dryer
      • Laundry: Washer Hookup
      Features
      • Flooring: Carpet, Wood
      • Basement: Full
      • Attic: Finished
      • Number of fireplaces: 1
      • Fireplace features: Gas Logs
      Interior area
      • Total structure area: 2,642
      • Total interior livable area: 1,945 sqft
      • Finished area above ground: 1,945
      • Finished area below ground: 0

      Property

      Parking
      • Total spaces: 3
      • Parking features: Off Street, 3+ Cars
      Features
      • Levels: Two
      • Stories: 2
      • Patio & porch: Porch, Deck
      • Exterior features: Gas/Propane Grill, Private Yard
      • Fencing: None
      • Has view: Yes
      • View description: City Lights, Neighborhood
      • Waterfront features: None
      Lot
      • Size: 3,484 Square Feet
      • Dimensions: 45 x 75
      • Features: Level, Sloped
      Details
      • Parcel number: 3110003600360000
      • Zoning description: Single Family Residential

      Construction

      Type & style
      • Home type: SingleFamily
      • Architectural style: Historical
      • Property subtype: Single Family Residence
      Materials
      • Frame, Wood Siding, Shake Siding
      • Foundation: Stone
      • Roof: Shingle
      Condition
      • Year built: 1900

      Utilities & green energy

      • Electric: 200 Amps
      • Sewer: Public Sewer
      • Water: Public

      Community & HOA

      Community
      • Features: Park, Library, Public Transportation, Other
      • Security: Smoke Detector(s)
      • Subdivision: South Park
      HOA
      • Has HOA: No
      Location
      • Region: Morgantown

      Financial & listing details

      • Price per square foot: $188/sqft
      • Tax assessed value: $212,200
      • Annual tax amount: $1,636
      • Date on market: 6/12/2026
      • Electric utility on property: Yes

        Estimated market value

        $367,000

        $349,000 - $385,000

        $2,178/mo

        Price history

        DateEventPrice
        6/15/2026Contingent$364,900$188/sqft
        Source: NCWV REIN #10165341 Report a problem
        6/12/2026Listed for sale$364,900+6.5%$188/sqft
        Source: NCWV REIN #10165341 Report a problem
        12/16/2025Listing removed$342,475$176/sqft
        Source: NCWV REIN #10161824 Report a problem
        10/13/2025Contingent$342,475$176/sqft
        Source: NCWV REIN #10161824 Report a problem
        10/2/2025Listed for sale$342,475+39.8%$176/sqft
        Source: NCWV REIN #10161824 Report a problem
        11/10/2015Sold$245,000-5.8%$126/sqft
        Source: Public Record Report a problem
        9/13/2015Pending sale$260,000$134/sqft
        Source: Old Colony, REALTORS #10103694 Report a problem
        8/13/2015Price change$260,000-5.5%$134/sqft
        Source: Old Colony, REALTORS #10103694 Report a problem
        6/23/2015Listed for sale$275,000+37.5%$141/sqft
        Source: OLD COLONY, REALTORS #10103694 Report a problem
        6/30/2011Listing removed$200,000$103/sqft
        Source: Old Colony Realtors #10078901 Report a problem
        3/8/2011Listed for sale$200,000+2.6%$103/sqft
        Source: RealEstateShows.com Report a problem
        9/4/2010Listing removed$195,000$100/sqft
        Source: J. S. Walker Associates Realtors #10073928 Report a problem
        6/16/2010Price change$195,000-7.1%$100/sqft
        Source: J.S. Walker Associates, Inc. #10073928 Report a problem
        5/5/2010Price change$210,000-3.7%$108/sqft
        Source: J.S. Walker Associates, Inc. #10073928 Report a problem
        4/15/2010Price change$218,000-3.1%$112/sqft
        Source: Pat Stewart Realtors #10071181 Report a problem
        1/30/2010Price change$225,000-2.1%$116/sqft
        Source: Pat Stewart Realtors #10071181 Report a problem
        12/3/2009Price change$229,900-3.8%$118/sqft
        Source: Pat Stewart Realtors #10071181 Report a problem
        11/6/2009Listed for sale$239,000$123/sqft
        Source: Pat Stewart Realtors #10071181 Report a problem

        Public tax history

        YearProperty taxesTax assessment
        2025$1,679 +0.2%$127,320
        2024$1,675 +18.9%$127,320 +19.3%
        2023$1,409 +4.8%$106,740 +1.2%
        2022$1,345 $105,480
        2021-- $105,480
        2020-- $105,480
        2019$1,363 -0.3%$105,480
        2018$1,366 +6.7%$105,480 +7.2%
        2017$1,280 +2.8%$98,400 +3.3%
        2016$1,246 $95,280 +3.2%
        2015$1,246 +7%$92,340 +6.3%
        2014$1,164 +17.8%$86,880 +9.1%
        2013$989 $79,620 -1.3%
        2012$989 -14.4%$80,700 +79.6%
        2011$1,155 +6.6%$44,940 +7.9%
        2010$1,083 -0.4%$41,640 -1%
        2009$1,087 +1.5%$42,060 +1%
        2008$1,071 +1%$41,640 +1.8%
        2007$1,060 +1.6%$40,920 +2.7%
        2006$1,043 +2.2%$39,840 +2.9%
        2005$1,021 $38,700 +2.9%
        2004-- $37,620 +15.9%
        2003-- $32,460 -8.3%
        2002-- $35,400 +3.3%
        2001-- $34,260
        Find assessor info on the county website

        Monthly payment

        Est. payment

        Payment breakdown

        Explore the cost of this home by adjusting the details. Changes won't be saved.
        All calculations are estimates and provided by Zillow, Inc. for informational purposes only. Actual amounts may vary.
        HOA fees may include property taxes on listings classified as Co-Ops. Contact the listing agent and/or owner for fee details.
        Mortgage interest rates are dependent on a number of factors, including credit score, down payment, and repayment length. Interest rate data provided by Zillow Group Marketplace, Inc. as of 1/1/1970 from various mortgage lenders with which we have lead or other similar arrangements; the Estimated Payment is an average of those rates.
        See how much you could borrow to make a competitive offer.

        Climate risks

        Neighborhood: 26501

        Getting around

        66 / 100
        Somewhat Walkable
        42 / 100
        Somewhat Bikeable

        Nearby schools

        GreatSchools rating
        Schools provided by the listing agent
        • Elementary: Mountainview Elementary
        • Middle: South Middle
        • High: Morgantown High
        • District: Monongalia

        Source: NCWV REIN. This data may not be complete. We recommend contacting the local school district to confirm school assignments for this home.

        A local agent can set up tours, give advice and negotiate with sellers.

        Browse local experts

        Similar homes