Skip main navigation
Closed
  • Listing Provided by: RE/MAX Results
    Bought with: RE/MAX Results
    Price Unknown

    416 Cedar St, Washington, MO 63090

    4beds
    2,917sqft
    Single Family Residence
    Built in 1905
    6,534 Square Feet Lot
    $388,800 Zestimate®
    $--/sqft
    $2,037 Estimated rent

    Home value

    $388,800

    $362,000 - $424,000

    $2,037/mo

    Zestimate® history
    Loading
    Loading...

    Owner options

    List your home for rent

    $2,037/mo

    Rent Zestimate®

    Find your next renter with Zillow Rental Manager. Plus, with online applications, you can quickly screen prospective tenants – for free.

    Learn more

    $2,037/mo

    Rent Zestimate®

    Refinance and save

    Refinancing to a lower rate could help reduce your monthly payments and save thousands over the life of the loan.

    See today's rates

    Explore your selling options

    Work with a Zillow partner agent

    Leverage their expertise and Zillow's premium Showcase listings to get your home seen by more buyers.

    Get started

    List with your own agent

    Get your home in front of millions of buyers by listing it on Zillow.

    Learn how to do it

    Sell it yourself

    Take full control of how buyers see your home on Zillow by listing For Sale by Owner (FSBO).

    List your home

    What's special

    Nice yardDining roomsLarge livingRear deckBeautiful downtown washington moBack staircaseNew carpet
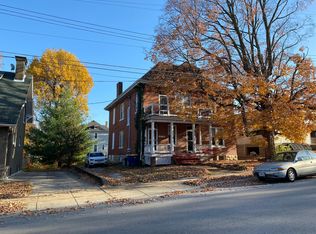
    Stunning 2 1/2 story home built in 1905 in beautiful downtown Washington MO. Full of Old World Charm from 10 ft ceiling to wood floors and pocket doors. This Beautiful home boasts an inviting entry foyer with a formal wood staircase and a Back staircase. Cozy kitchen with butler's pantry, pantry & access to rear deck. Large Living and Dining rooms on the main level and a full bath on the main level. Upstairs you will find 4 bedrooms and one full bath. The office or 3rd bedroom has door to balcony. The 3rd floor is currently for storage and has a cedar-lined closet. Lots of potential! Many updates include many Windows replaced, a New Roof in 2020, & Zoned Heating and Cooling, 3 bedrooms up have had walls redone and 2 with new carpet, 2 with wood, refinished dining room floor, and new sump pump. Has a nice yard with Raised Beds for the gardener and a detached 2-car garage. This home is a must-see so you can enjoy downtown living. Motivated seller.

    Zillow last checked:

    Listing updated:

    Listing Provided by:

    Janie Schriewer 636-239-3003,

    RE/MAX Results,

    Derek S Schriewer 636-239-3003,

    RE/MAX Results

    Bought with:

    Melissa Rau, 2019029162

    RE/MAX Results

    Source: MARIS,MLS#: 24013180MLS LogoOriginating MLS: Franklin County Board of REALTORS

    Facts & features

    Interior

    Bedrooms & bathrooms
    • Bedrooms: 4
    • Bathrooms: 3
    • Full bathrooms: 3
    • Main level bathrooms: 1
    Bedroom
    • Features: Floor Covering: Carpeting, Wall Covering: Some
    • Level: Upper
    • Area: 126
    • Dimensions: 14x9
    Bedroom
    • Features: Floor Covering: Carpeting, Wall Covering: Some
    • Level: Upper
    • Area: 196
    • Dimensions: 14x14
    Bedroom
    • Features: Floor Covering: Other, Wall Covering: Some
    • Level: Upper
    • Area: 196
    • Dimensions: 14x14
    Bedroom
    • Features: Floor Covering: Wood, Wall Covering: Some
    • Level: Upper
    • Area: 130
    • Dimensions: 10x13
    Dining room
    • Features: Floor Covering: Wood, Wall Covering: Some
    • Level: Main
    • Area: 182
    • Dimensions: 14x13
    Kitchen
    • Features: Floor Covering: Wood, Wall Covering: Some
    • Level: Main
    • Area: 169
    • Dimensions: 13x13
    Living room
    • Features: Floor Covering: Wood, Wall Covering: Some
    • Level: Main
    • Area: 210
    • Dimensions: 15x14
    Other
    • Features: Floor Covering: Wood, Wall Covering: Some
    • Level: Main
    • Area: 182
    • Dimensions: 13x14
    Other
    • Area: 182
    • Dimensions: 13x14
    Heating
    • Electric, Natural Gas, Forced Air
    Cooling
    • Central Air, Electric
    Appliances
    • Included: Disposal, Electric Range, Electric Oven, Gas Water Heater
    Features
    • Workshop/Hobby Area, Entrance Foyer, Special Millwork, High Ceilings, Separate Dining, Granite Counters, Pantry
    • Flooring: Hardwood
    • Windows: Window Treatments, Tilt-In Windows
    • Basement: Full,Walk-Up Access
    • Has fireplace: No
    • Fireplace features: Decorative
    Interior area
    • Total structure area: 2,917
    • Total interior livable area: 2,917 sqft
    • Finished area above ground: 2,917
    • Finished area below ground: 0

    Property

    Parking
    • Total spaces: 3
    • Parking features: Detached, Oversized
    • Garage spaces: 2
    • Carport spaces: 1
    • Covered spaces: 3
    Accessibility
    • Accessibility features: Stair Lift
    Features
    • Levels: Two and a Half
    Lot
    • Size: 6,534 sqft
    • Dimensions: 48 x 129
    • Features: Level
    Details
    • Parcel number: 1052202099043000
    • Special conditions: Standard

    Construction

    Type & style
    • Home type: SingleFamily
    • Architectural style: Traditional,Other
    • Property subtype: Single Family Residence
    Materials
    • Brick Veneer
    Condition
    • Updated/Remodeled
    • New construction: No
    • Year built: 1905

    Utilities & green energy

    • Sewer: Public Sewer
    • Water: Public

    Community & neighborhood

    Location
    • Region: Washington
    • Subdivision: Down Town Washington

    Other

    Other facts
    • Listing terms: Cash,Conventional
    • Ownership: Private
    • Road surface type: Brick

    Price history

    DateEventPrice
    6/28/2024Sold--
    Source: MARIS #24013180 Report a problem
    6/27/2024Pending sale$349,900$120/sqft
    Source: MARIS #24013180 Report a problem
    5/18/2024Contingent$349,900$120/sqft
    Source: MARIS #24013180 Report a problem
    5/1/2024Price change$349,900-5.4%$120/sqft
    Source: MARIS #24013180 Report a problem
    4/17/2024Price change$369,900-1.6%$127/sqft
    Source: MARIS #24013180 Report a problem
    3/22/2024Price change$376,000-0.5%$129/sqft
    Source: MARIS #24013180 Report a problem
    3/9/2024Listed for sale$378,000+0.8%$130/sqft
    Source: MARIS #24013180 Report a problem
    12/20/2023Listing removed--
    Source: MARIS #23050436 Report a problem
    10/9/2023Price change$375,000-6%$129/sqft
    Source: MARIS #23050436 Report a problem
    9/4/2023Listed for sale$399,000+22.8%$137/sqft
    Source: MARIS #23050436 Report a problem
    7/14/2021Sold--
    Source: MARIS #21031732 Report a problem
    5/27/2021Pending sale$325,000$111/sqft
    Source: RE/MAX International #21031732 Report a problem
    5/26/2021Contingent$325,000$111/sqft
    Source: MARIS #21031732 Report a problem
    5/13/2021Listed for sale$325,000$111/sqft
    Source: MARIS #21031732 Report a problem

    Public tax history

    YearProperty taxesTax assessment
    2024$2,024 +0.1%$35,636
    2023$2,023 +3.2%$35,636 +3.3%
    2022$1,961 +0.3%$34,514
    2021$1,956 +2.7%$34,514 +6.7%
    2020$1,904 +11.2%$32,338
    2019$1,712 +0.2%$32,338 +9.8%
    2017$1,710 +12.2%$29,439 +10.2%
    2016$1,523 $26,710
    2015$1,523 $26,710 -0.3%
    2014$1,523 $26,784
    2013-- $26,784 -9%
    2012-- $29,429
    2011-- $29,429 +9.6%
    2010-- $26,843
    2009-- $26,843 -5%
    2006$1,524 +0.4%$28,249
    2005$1,517 +28.7%$28,249 +29.6%
    2004$1,179 +0.4%$21,801
    2003$1,175 +7.9%$21,801 +6.1%
    2002$1,089 -1.2%$20,550
    2001$1,102 +18.9%$20,550 +19.1%
    2000$927 $17,252

    Find assessor info on the county website

    Neighborhood: 63090

    Nearby schools

    GreatSchools rating
    Schools provided by the listing agent
    • Elementary: Washington West Elem.
    • Middle: Washington Middle
    • High: Washington High

    Source: MARIS. This data may not be complete. We recommend contacting the local school district to confirm school assignments for this home.