No Stairs!!!! This extraordinary, no step entry, ranch style, Rivington by Toll Brothers unit is perfect for those seeking resort syle living! Come see this gorgeous 2 bed, 2 full bath open concept condo complete with upgraded hardwood floors in the main living area, a modern upgraded kitchen with beautiful granite counters and a large island that overlooks a very spacious living room and dining room. The sliding glass door in the living room leads to a spacious patio where one can enjoy the great outdoors. The primary bedroom boasts a very large walk in closet, plush neutral wall to wall carpet and a beautiful primary bathroom with double sinks and a shower complete with a built in bench. The second bedroom, additional full bathroom and laundry closet are all located on the opposite side of the living room, giving everyone lots of privacy. In addition this unit comes with a very generous, 8'X14' storage unit located in the basement level of the building. The amenities, which are second none are within walking distance to this unit and it's close to restaurants, shopping, Ridgefield town center and all that this location has to offer. This commuters dream is approximately 1 hour to NYC and 12 minutes to the Brewster Metro North Train. Come see for yourself and live like you are on vacation everyday!
Sold for $490,000
$490,000
416 Center Meadow Lane #416, Danbury, CT 06810
2beds
1,312sqft
Condominium, Apartment
Built in 2016
-- sqft lot
$515,400 Zestimate®
$373/sqft
$2,936 Estimated rent
Home value
$515,400
$464,000 - $572,000
$2,936/mo
Zestimate® history
Owner options
List your home for rent
$2,936/mo
Rent Zestimate®
Find your next renter with Zillow Rental Manager. Plus, with online applications, you can quickly screen prospective tenants – for free.
$2,936/mo
Rent Zestimate®
Refinance and save
$3,887/mo
Est. payment
Refinancing to a lower rate could help reduce your monthly payments and save thousands over the life of the loan.
$3,887/mo
Est. payment
Explore your selling options
Work with a Zillow partner agent
Leverage their expertise and Zillow's premium Showcase listings to get your home seen by more buyers.
Get startedList with your own agent
Get your home in front of millions of buyers by listing it on Zillow.
Learn how to do itSell it yourself
Take full control of how buyers see your home on Zillow by listing For Sale by Owner (FSBO).
List your homeWhat's special
Large islandLaundry closetUpgraded hardwood floorsPrimary bedroomLarge walk in closetBeautiful granite countersBeautiful primary bathroom
Zillow last checked:
Listing updated:
Listed by:
Michele Isenberg Team,
Michele Isenberg (203)885-9642,
Coldwell Banker Realty 203-790-9500
Bought with:
Sandra Juliano, REB.0794025
Berkshire Hathaway NE Prop.
Source: Smart MLS,MLS#: 24123937
Facts & features
Interior
Bedrooms & bathrooms
- Bedrooms: 2
- Bathrooms: 2
- Full bathrooms: 2
Primary bedroom
- Features: High Ceilings, Full Bath, Stall Shower, Walk-In Closet(s), Wall/Wall Carpet, Tile Floor
- Level: Main
- Area: 216 Square Feet
- Dimensions: 12 x 18
Bedroom
- Features: High Ceilings, Wall/Wall Carpet
- Level: Main
- Area: 144 Square Feet
- Dimensions: 9 x 16
Bathroom
- Features: High Ceilings, Granite Counters, Tub w/Shower, Tile Floor
- Level: Main
- Area: 54 Square Feet
- Dimensions: 9 x 6
Great room
- Features: High Ceilings, Balcony/Deck, Dining Area, Patio/Terrace, Sliders, Hardwood Floor
- Level: Main
- Area: 322 Square Feet
- Dimensions: 14 x 23
Kitchen
- Features: High Ceilings, Granite Counters, Kitchen Island, Hardwood Floor
- Level: Main
- Area: 153 Square Feet
- Dimensions: 17 x 9
Heating
- Forced Air, Gas In Street
Cooling
- Central Air
Appliances
- Included: Gas Range, Microwave, Refrigerator, Dishwasher, Washer, Dryer, Gas Water Heater, Water Heater
- Laundry: Main Level
Features
- Basement: None
- Attic: None
- Has fireplace: No
Interior area
- Total structure area: 1,312
- Total interior livable area: 1,312 sqft
- Finished area above ground: 1,312
Property
Parking
- Total spaces: 1
- Parking features: None, Off Street, Unassigned, Assigned
Features
- Stories: 1
- Has private pool: Yes
- Pool features: Fenced, In Ground
Details
- Additional structures: Pool House
- Parcel number: 2638110
- Zoning: PND
Construction
Type & style
- Home type: Condo
- Architectural style: Apartment
- Property subtype: Condominium, Apartment
- Attached to another structure: Yes
Materials
- Vinyl Siding
Condition
- New construction: No
- Year built: 2016
Details
- Builder model: The Branford
Utilities & green energy
- Sewer: Public Sewer
- Water: Public
Community & HOA
Community
- Features: Basketball Court, Library, Medical Facilities, Playground, Public Rec Facilities, Near Public Transport, Shopping/Mall, Tennis Court(s)
- Subdivision: Ridgebury
HOA
- Has HOA: Yes
- Amenities included: Basketball Court, Bocci Court, Clubhouse, Exercise Room/Health Club, Playground, Recreation Facilities, Pool, Tennis Court(s), Management
- Services included: Maintenance Grounds, Trash, Snow Removal, Sewer, Pool Service, Insurance
- HOA fee: $495 monthly
Location
- Region: Danbury
Financial & listing details
- Price per square foot: $373/sqft
- Tax assessed value: $275,030
- Annual tax amount: $6,873
- Date on market: 9/5/2025
Price history
| Date | Event | Price |
|---|---|---|
| 11/28/2025 | Sold | $490,000+0.2%$373/sqft |
Source:  Smart MLS #24123937 Report a problem Smart MLS #24123937 Report a problem | ||
| 11/5/2025 | Pending sale | $489,000$373/sqft |
Source: Smart MLS #24123937 Report a problem | ||
| 9/5/2025 | Listed for sale | $489,000+64.1%$373/sqft |
Source: Smart MLS #24123937 Report a problem | ||
| 7/8/2016 | Sold | $298,016-2.6%$227/sqft |
Source: Smart MLS #99132995 Report a problem | ||
| 5/14/2016 | Pending sale | $305,995$233/sqft |
Source: Thomas Jacovino #99132995 Report a problem | ||
| 3/12/2016 | Price change | $305,995+7%$233/sqft |
Source: Thomas Jacovino #99132995 Report a problem | ||
| 2/6/2016 | Listed for sale | $285,995$218/sqft |
Source: Thomas Jacovino #99132995 Report a problem | ||
Public tax history
Tax history is unavailable.
Neighborhood: 06810
Nearby homes
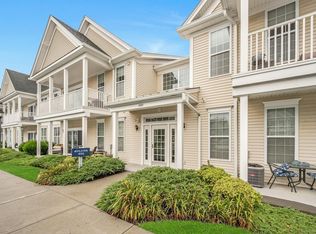
- $509,0002 bd2 ba1.3k sqft628 Center Meadow Ln, Danbury, CT 06810Sold
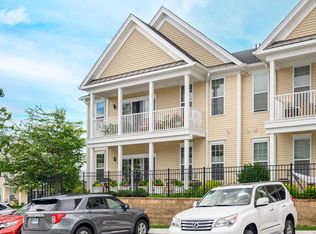
- $499,0002 bd2 ba1.3k sqft412 Center Meadow Ln, Danbury, CT 06810Sold

- $494,5002 bd2 ba1.3k sqft527 Center Meadow Ln #527, Danbury, CT 06810Sold
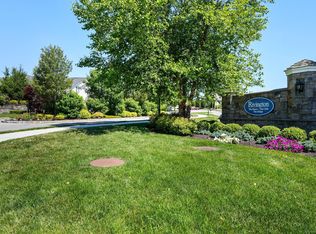
- $495,0002 bd2 ba1.3k sqft716 Center Meadow Ln UNIT 716, Danbury, CT 06810Sold
- $485,0002 bd2 ba1.3k sqft1026 Country View Rd #1026, Danbury, CT 06810Sold
- $499,0002 bd2 ba1.3k sqft823 Center Meadow Ln #823, Danbury, CT 06810Sold
- $525,0002 bd2 ba1.4k sqft818 Center Meadow Ln UNIT 818, Danbury, CT 06810Sold
- $475,0002 bd2 ba1.3k sqft726 Center Meadow Ln #726, Danbury, CT 06810Sold
- $520,0002 bd2 ba1.2k sqft503 Center Meadow Ln UNIT 503, Danbury, CT 06810Sold
Nearby schools
GreatSchools rating
- 3/10Mill Ridge Primary SchoolGrades: K-3Distance: 2.2 mi
- 3/10Rogers Park Middle SchoolGrades: 6-8Distance: 4.5 mi
- 2/10Danbury High SchoolGrades: 9-12Distance: 3.5 mi


Get pre-qualified for a loan
At Zillow Home Loans, we can pre-qualify you in as little as 5 minutes with no impact to your credit score.An equal housing lender. NMLS #10287.
Sell for more on Zillow
Get a Zillow Showcase℠ listing at no additional cost and you could sell for .
$515,400
2% more
+$10,308
With Zillow Showcase(estimated)
$525,708
- Connecticut
- Fairfield County
- Danbury
- 06810
- 416 Center Meadow Lane Unit 416
Nearby cities
Nearby zip codes
Other Danbury Topics
