This home isn't just recently renovated; it’s completely reborn, offering a rare blend of charm and modern features that must be seen to be believed. As you step inside, you're greeted by a main floor that boasts two cozy bedrooms, promising restful nights and cheerful mornings. The bathroom is a sanctuary in itself, with a tub/shower combo surrounded by newer vanity, flooring, and a tiled shower that whispers luxury at every turn. The heart of the home is the spacious living room, effortlessly accommodating a dining area and opening up to a spacious kitchen. Decked out with newer cabinetry, backsplash, countertop, and flooring, it’s where memories are waiting to be made. Journey to the basement and discover an expansive family room that redefines what it means to spend quality time at home. It’s complemented by a chic newer bathroom, complete with a tiled shower that elevates every moment of your routine. The bonus room offers a walk-in closet and under-stair storage, proving that this home doesn’t just meet needs—it anticipates them. Not to be overlooked, the home’s exterior offers its own charms. A detached one-car garage, now boasting newer siding, a newer door, and an opener, promises convenience and security. The partially fenced backyard stands ready as a canvas for your outdoor dreams. But it's the comprehensive renovations and upgrades that truly set this home apart. From a newer HVAC system and ductwork to complete plumbing and electrical overhauls, every inch of this house has been touched by recent improvement. Newer water heater, interior paint, electric panel, and a roof from March 2022 ensure that peace of mind is built-in. This home is more than just a place to live; it's a promise of new beginnings, situated in a welcoming neighborhood that's as perfect as the house itself. Words only scratch the surface of what this home has to offer. It’s not just move-in ready; it’s prepared to become the backdrop of your most cherished memories. See it today and step into the future you’ve always dreamed of—just like new, only infinitely better.
Sold-non-member
Price Unknown
416 Champa St, Pratt, KS 67124
2beds
1,792sqft
Single Family Onsite Built
Built in 1940
6,534 Square Feet Lot
$141,000 Zestimate®
$--/sqft
$1,362 Estimated rent
Home value
$141,000
$133,000 - $151,000
$1,362/mo
Zestimate® history
Owner options
List your home for rent
$1,362/mo
Rent Zestimate®
Find your next renter with Zillow Rental Manager. Plus, with online applications, you can quickly screen prospective tenants – for free.
$1,362/mo
Rent Zestimate®
Refinance and save
Refinancing to a lower rate could help reduce your monthly payments and save thousands over the life of the loan.
Explore your selling options
Work with a Zillow partner agent
Leverage their expertise and Zillow's premium Showcase listings to get your home seen by more buyers.
Get startedList with your own agent
Get your home in front of millions of buyers by listing it on Zillow.
Learn how to do itSell it yourself
Take full control of how buyers see your home on Zillow by listing For Sale by Owner (FSBO).
List your homeWhat's special
Zillow last checked:
Listing updated:
Listed by:
Steve Myers 316-330-4318,
LPT Realty, LLC,
Brandon Hathaway 620-249-3281,
LPT Realty, LLC
Bought with:
Non MLS
Source: SCKMLS as distributed by MLS GRID,MLS#: 636689
Facts & features
Interior
Bedrooms & bathrooms
- Bedrooms: 2
- Bathrooms: 2
- Full bathrooms: 2
Primary bedroom
- Description: Carpet
- Level: Main
- Area: 100
- Dimensions: 10x10
Bedroom
- Description: Carpet
- Level: Main
Bonus room
- Description: Carpet
- Level: Lower
Family room
- Description: Carpet
- Level: Lower
Kitchen
- Description: Wood Laminate
- Level: Main
- Area: 160
- Dimensions: 20x8
Living room
- Description: Carpet
- Level: Main
- Area: 240
- Dimensions: 20x12
Heating
- Forced Air, Natural Gas
Cooling
- Central Air, Electric
Appliances
- Included: Refrigerator, Range
- Laundry: In Basement, 220 equipment
Features
- Ceiling Fan(s)
- Doors: Storm Door(s)
- Basement: Finished
- Number of fireplaces: 1
- Fireplace features: One, Living Room, Decorative
Interior area
- Total interior livable area: 1,792 sqft
- Finished area above ground: 896
- Finished area below ground: 896
Property
Parking
- Total spaces: 1
- Parking features: Detached, Garage Door Opener
- Garage spaces: 1
Features
- Levels: One and One Half
- Stories: 1.5
- Patio & porch: Patio
- Fencing: Wood,Other
Lot
- Size: 6,534 Square Feet
- Features: Standard
Details
- Parcel number: 0883403033003.000
Construction
Type & style
- Home type: SingleFamily
- Architectural style: Ranch
- Property subtype: Single Family Onsite Built
Materials
- Frame
- Foundation: Full, Day Light
- Roof: Composition
Condition
- Year built: 1940
Utilities & green energy
- Gas: Natural Gas Available
- Utilities for property: Sewer Available, Natural Gas Available, Public
Community & HOA
Community
- Features: Sidewalks
- Subdivision: NONE LISTED ON TAX RECORD
HOA
- Has HOA: No
Location
- Region: Pratt
Financial & listing details
- Tax assessed value: $131,400
- Annual tax amount: $2,624
- Date on market: 3/21/2024
- Cumulative days on market: 154 days
- Ownership: Individual
- Road surface type: Paved
Price history
Price history is unavailable.
Public tax history
| Year | Property taxes | Tax assessment |
|---|---|---|
| 2025 | -- | $15,111 +6% |
| 2024 | -- | $14,255 +10% |
| 2023 | $2,624 +413.9% | $12,959 +364.8% |
| 2022 | $511 | $2,788 -42.7% |
| 2021 | -- | $4,865 |
| 2020 | $917 | $4,865 +2.4% |
| 2019 | -- | $4,750 -5.5% |
| 2018 | -- | $5,026 -3.3% |
| 2017 | -- | $5,198 |
| 2016 | -- | $5,198 |
| 2015 | -- | $5,198 |
| 2014 | -- | $5,198 -1.5% |
| 2013 | -- | $5,279 +2.6% |
| 2012 | -- | $5,146 |
| 2011 | -- | $5,146 +10.9% |
| 2008 | -- | $4,639 |
Find assessor info on the county website
Neighborhood: 67124
Nearby homes
- $126,7003 bd2 ba1.3k sqft414 Champa St, Pratt, KS 67124Off Market
- $82,1002 bd1 ba896 sqft422 Champa St, Pratt, KS 67124Off Market
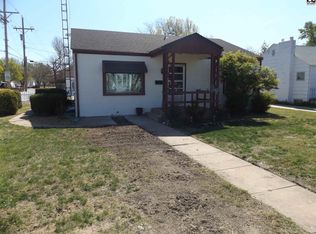
- $113,1003 bd2 ba1.5k sqft412 Champa St, Pratt, KS 67124Off Market
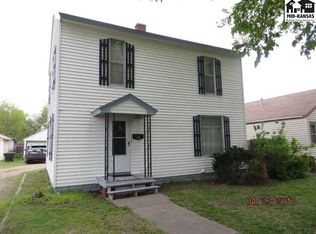
- $73,9003 bd1 ba1.1k sqft408 Champa St, Pratt, KS 67124Off Market
- $119,6003 bd1 ba1k sqft417 Champa St, Pratt, KS 67124Off Market
- $119,2002 bd3 ba2.3k sqft411 Champa St, Pratt, KS 67124Off Market
- $53,0002 bd1 ba721 sqft411 Stout St, Pratt, KS 67124Off Market
- $--3 bd2 ba2.1k sqft421 Stout St, Pratt, KS 67124Sold
Nearby schools
GreatSchools rating
- 6/10Southwest Elementary SchoolGrades: PK-3Distance: 1.3 mi
- 5/10Liberty Middle SchoolGrades: 6-8Distance: 0.8 mi
- 7/10Pratt Senior High SchoolGrades: 9-12Distance: 0.8 mi
Schools provided by the listing agent
- Elementary: Southwest
- Middle: Liberty
- High: Pratt
Source: SCKMLS as distributed by MLS GRID. This data may not be complete. We recommend contacting the local school district to confirm school assignments for this home.
- Kansas
- Pratt County
- Pratt
- 67124
- 416 Champa St
