Situated on a premium end-of-cul-de-sac lot in the Pinehurst community, this beautifully maintained home offers exceptional privacy, a fenced yard, and a peaceful, tree-lined setting—an ideal backdrop for both everyday living and entertaining. The outdoor space is a true highlight, featuring a spacious newer deck (2025), a covered area below, and plenty of room for recreation or gatherings.
Inside, the home offers a versatile and thoughtfully designed layout filled with natural light and enhanced by detailed trim work throughout. Expansive living and dining areas provide an elegant yet comfortable flow, perfect for hosting or relaxing. The well-appointed kitchen features abundant cabinetry, generous counter space, a center island, stainless steel appliances, and updated lighting, opening seamlessly to a bright breakfast area with direct access to the deck.
The inviting family room showcases a classic brick fireplace, custom built-ins, and access to an adjoining bonus space—ideal for a playroom, sunroom, or additional lounge area. A standout feature of the main level is the dedicated first-floor office, complete with rich judge’s paneling, offering a sophisticated and private workspace perfect for working from home or quiet study.
Upstairs, the spacious primary suite serves as a private retreat with a tray ceiling, ample room, and an en-suite bath featuring a soaking tub, separate shower, and dual vanity. Additional bedrooms are generously sized and share a full bath, while newly installed closet systems add both organization and style.
The finished lower level provides even more flexible living space with a large open area, new half bath, ideal for entertaining, a home gym, or media space. An unfinished section offers excellent storage, workshop potential, or future customization with a walk-out access to the backyard.
Numerous updates add value and peace of mind, including a newer roof (2013), furnace and air conditioning (2023), freshly painted exterior (2025), interior painting (2026), new carpeting (2026), new dishwasher (2026), updated lighting in the kitchen and dining room, professionally cleaned and sanitized air ducts and vents, and skylights resealed (2025).
An oversized garage with new door openers enhances convenience, while the location offers close proximity to schools, Cranberry Park, and the community swimming pool, major interstates, shopping and restaurants. This home is a rare combination of space, quality updates, and a premium setting within Pinehurst—designed to fit a variety of lifestyles.
Sold for $690,000
$690,000
416 Chestnut Grv, Cranberry Township, PA 16066
4beds
3,228sqft
Single Family Residence
Built in 1992
0.51 Acres Lot
$692,200 Zestimate®
$214/sqft
$4,843 Estimated rent
Home value
$692,200
$658,000 - $727,000
$4,843/mo
Zestimate® history
Owner options
List your home for rent
$4,843/mo
Rent Zestimate®
Find your next renter with Zillow Rental Manager. Plus, with online applications, you can quickly screen prospective tenants – for free.
$4,843/mo
Rent Zestimate®
Refinance and save
$4,702/mo
Est. payment
Refinancing to a lower rate could help reduce your monthly payments and save thousands over the life of the loan.
$4,702/mo
Est. payment
Explore your selling options
Work with a Zillow partner agent
Leverage their expertise and Zillow's premium Showcase listings to get your home seen by more buyers.
Get startedList with your own agent
Get your home in front of millions of buyers by listing it on Zillow.
Learn how to do itSell it yourself
Take full control of how buyers see your home on Zillow by listing For Sale by Owner (FSBO).
List your homeWhat's special
Custom built-insFenced yardElegant yet comfortable flowSpacious newer deckNew dishwasherInviting family roomDetailed trim work throughout
Zillow last checked:
Listing updated:
Listed by:
Kimberly Maier 724-316-3124,
BERKSHIRE HATHAWAY THE PREFERRED REALTY
Bought with:
Aaron Garland, RS300985
COMPASS PENNSYLVANIA, LLC
Source: WPMLS,MLS#: 1749537 Originating MLS: West Penn Multi-List
Originating MLS: West Penn Multi-ListFacts & features
Interior
Bedrooms & bathrooms
- Bedrooms: 4
- Bathrooms: 4
- Full bathrooms: 2
- 1/2 bathrooms: 2
Primary bedroom
- Level: Upper
- Dimensions: 19x14
Bedroom 2
- Level: Upper
- Dimensions: 13x12
Bedroom 3
- Level: Upper
- Dimensions: 13x11
Bedroom 4
- Level: Upper
- Dimensions: 13x11
Bonus room
- Level: Main
- Dimensions: 17x15
Den
- Level: Main
- Dimensions: 10x10
Dining room
- Level: Main
- Dimensions: 13x11
Entry foyer
- Level: Main
- Dimensions: 9x7
Family room
- Level: Main
- Dimensions: 21x14
Game room
- Level: Lower
- Dimensions: 27x17
Kitchen
- Level: Main
- Dimensions: 18x14
Laundry
- Level: Upper
Living room
- Level: Main
- Dimensions: 18x12
Heating
- Forced Air, Gas
Cooling
- Central Air
Appliances
- Included: Some Gas Appliances, Cooktop, Dishwasher, Disposal, Microwave, Refrigerator
Features
- Kitchen Island, Window Treatments
- Flooring: Ceramic Tile, Hardwood, Carpet
- Windows: Multi Pane, Window Treatments
- Basement: Finished,Walk-Out Access
- Number of fireplaces: 1
- Fireplace features: Gas
Interior area
- Total structure area: 3,228
- Total interior livable area: 3,228 sqft
Property
Parking
- Total spaces: 2
- Parking features: Built In, Garage Door Opener
- Has attached garage: Yes
Features
- Levels: Two
- Stories: 2
- Pool features: None
Lot
- Size: 0.51 Acres
- Dimensions: .51
Details
- Parcel number: 130S25A2140000
Construction
Type & style
- Home type: SingleFamily
- Architectural style: Two Story
- Property subtype: Single Family Residence
Materials
- Brick, Cedar
- Roof: Asphalt
Condition
- Resale
- Year built: 1992
Utilities & green energy
- Sewer: Public Sewer
- Water: Public
Community & HOA
Community
- Subdivision: Pinehurst
HOA
- Has HOA: Yes
- HOA fee: $340 annually
Location
- Region: Cranberry Township
Financial & listing details
- Price per square foot: $214/sqft
- Tax assessed value: $40,480
- Annual tax amount: $7,254
- Date on market: 4/24/2026
Price history
| Date | Event | Price |
|---|---|---|
| 5/22/2026 | Sold | $690,000+6.2%$214/sqft |
Source:  WPMLS #1749537 Report a problem WPMLS #1749537 Report a problem | ||
| 5/22/2026 | Pending sale | $649,900$201/sqft |
Source: WPMLS #1749537 Report a problem | ||
| 4/28/2026 | Contingent | $649,900$201/sqft |
Source: WPMLS #1749537 Report a problem | ||
| 4/24/2026 | Listed for sale | $649,900+73.3%$201/sqft |
Source: WPMLS #1749537 Report a problem | ||
| 3/29/2010 | Sold | $375,000-5.1%$116/sqft |
Source: Public Record Report a problem | ||
| 9/1/2009 | Listed for sale | $395,000+23.1%$122/sqft |
Source: Northwood Realty Services #780027 Report a problem | ||
| 10/7/2002 | Sold | $321,000+3.5%$99/sqft |
Source: Public Record Report a problem | ||
| 6/14/2001 | Sold | $310,000$96/sqft |
Source: Agent Provided Report a problem | ||
Public tax history
| Year | Property taxes | Tax assessment |
|---|---|---|
| 2025 | $7,478 +3.1% | $40,480 |
| 2024 | $7,254 +3.1% | $40,480 |
| 2023 | $7,039 +1.5% | $40,480 |
| 2022 | $6,935 | $40,480 |
| 2021 | $6,935 +1.5% | $40,480 |
| 2020 | $6,832 +34.5% | $40,480 |
| 2019 | $5,079 -24.8% | $40,480 |
| 2018 | $6,755 +308.2% | $40,480 |
| 2017 | $1,655 -9.1% | $40,480 |
| 2016 | $1,820 +121.8% | $40,480 |
| 2015 | $821 | $40,480 |
| 2014 | $821 | $40,480 |
| 2013 | $821 +5.1% | $40,480 |
| 2012 | $781 +11.2% | $40,480 +11.2% |
| 2011 | $702 | $36,400 |
| 2010 | $702 | $36,400 |
| 2009 | $702 +5% | $36,400 +33.3% |
| 2008 | $669 +11.1% | $27,300 |
| 2007 | $602 | $27,300 |
| 2006 | $602 -47.1% | $27,300 |
| 2005 | $1,138 -64.5% | $27,300 |
| 2004 | $3,210 +215.7% | $27,300 |
| 2003 | $1,017 | $27,300 |
| 2002 | $1,017 +10.4% | $27,300 |
| 2000 | $921 +13.4% | $27,300 |
| 1999 | $812 | $27,300 |
Find assessor info on the county website
Neighborhood: 16066
Nearby homes
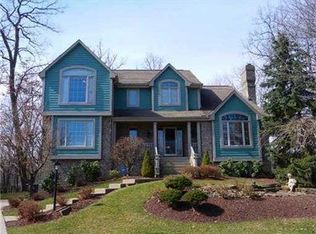
- $761,400-- bd-- ba-- sqft414 Chestnut Grv, Cranberry Township, PA 16066Off Market
- $711,3004 bd3 ba-- sqft414 Chestnut Grv, Cranberry Twp, PA 16066Off Market
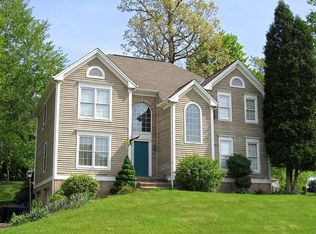
- $775,900-- bd-- ba-- sqft417 Chestnut Grv, Cranberry Township, PA 16066Off Market
- $539,8004 bd3 ba2.5k sqft217 Elmhurst Cir, Cranberry Township, PA 16066Off Market
- $731,100-- bd-- ba-- sqft215 Elmhurst Cir, Cranberry Township, PA 16066Off Market
- $651,000-- bd-- ba-- sqft219 Elmhurst Cir, Cranberry Township, PA 16066Off Market
- $657,9004 bd3 ba-- sqft221 Elmhurst Cir, Cranberry Township, PA 16066Off Market
- $594,2004 bd4 ba-- sqft213 Elmhurst Cir, Cranberry Township, PA 16066Off Market
Nearby schools
GreatSchools rating
- 6/10Evans City Middle SchoolGrades: 5-6Distance: 1.6 mi
- 7/10Ryan Gloyer Middle SchoolGrades: 7-8Distance: 5.8 mi
- 6/10Seneca Valley Senior High SchoolGrades: 9-12Distance: 5.9 mi
Schools provided by the listing agent
- District: Seneca Valley
Source: WPMLS. This data may not be complete. We recommend contacting the local school district to confirm school assignments for this home.


Get pre-qualified for a loan
At Zillow Home Loans, we can pre-qualify you in as little as 5 minutes with no impact to your credit score.An equal housing lender. NMLS #10287.
Sell for more on Zillow
Get a Zillow Showcase℠ listing at no additional cost and you could sell for .
$692,200
2% more
+$13,844
With Zillow Showcase(estimated)
$706,044
- Pennsylvania
- Butler County
- Cranberry Township
- 16066
- 416 Chestnut Grv
Nearby cities
Nearby zip codes
Other Cranberry Township Topics
- Apartments for Rent in 16066
- Houses for Sale in 16066
- Houses for Rent in 16066
- 16066 Real Estate
- Cranberry Township Condos
- Houses for Sale in Cranberry Township
- Newest Listings in Cranberry Township
- Cranberry Township Home Values
- Cranberry Township Real Estate Agents
- Cranberry Township Refinance
- Cranberry Township Mortgage Rates
