Skip main navigation
Off market
  • $240,400

    416 Cimarron Dr NE, Hiawatha, IA 52233

    3beds
    1,936sqft
    Townhouse, Condominium
    Built in 2008
    -- sqft lot
    $240,400 Zestimate®
    $124/sqft
    $2,893 Estimated rent

    Home value

    $240,400

    $216,000 - $267,000

    $2,893/mo

    Zestimate® history
    Loading
    Loading...

    Owner options

    List your home for rent

    $2,893/mo

    Rent Zestimate®

    Find your next renter with Zillow Rental Manager. Plus, with online applications, you can quickly screen prospective tenants – for free.

    Learn more

    $2,893/mo

    Rent Zestimate®

    Refinance and save

    $1,845/mo

    Est. payment

    Refinancing to a lower rate could help reduce your monthly payments and save thousands over the life of the loan.

    See today's rates

    $1,845/mo

    Est. payment

    Explore your selling options

    Work with a Zillow partner agent

    Leverage their expertise and Zillow's premium Showcase listings to get your home seen by more buyers.

    Get started

    List with your own agent

    Get your home in front of millions of buyers by listing it on Zillow.

    Learn how to do it

    Sell it yourself

    Take full control of how buyers see your home on Zillow by listing For Sale by Owner (FSBO).

    List your home

    What's special

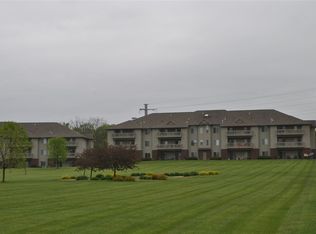
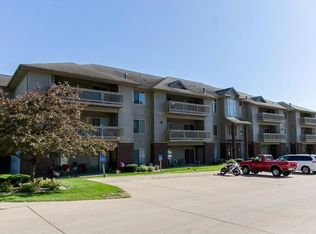
    Well taken care of, move in ready townhouse located on a quiet cul-de-sac close to parks, bike trail, schools & St. Andrews golf course. The impressive 2 story entry offers lots of windows, large open foyer, white painted woodwork throughout and freshly cleaned carpets. Beautiful kitchen has stainless steel appliances (brand new dishwasher), quartz counters, a breakfast bar and walk-in pantry. Dining area has a sliding door to a 12x12 patio. The living room has a gas fireplace and several large windows showcasing a stunning view of the courtyard. There is also a half bath on main floor. Upper level nook could be used as an office/desk space. Large master bedroom with an attached master bath and double closets (one walk-in, one regular). 2nd bedroom has 2 closets for additional storage & the 3rd bedroom is also spacious with its own walk-in closet. Must see unit that won't last long. All appliances are included, even washer/ dryer. This unit can also be rented if looking for an investment property.

    This property is off market, which means it's not currently listed for sale or rent on Zillow. This may be different from what's available on other websites or public sources.

    Zillow last checked:

    Listing updated:

    Listed by:

    Wendy Votroubek 319-389-7653,

    SKOGMAN REALTY

    Bought with:

    Benjamin Daering

    Pinnacle Realty LLC

    Source: CRAAR, CDRMLS,MLS#: 2004058MLS LogoOriginating MLS: Cedar Rapids Area Association Of Realtors

    Facts & features

    Interior

    Bedrooms & bathrooms
    • Bedrooms: 3
    • Bathrooms: 3
    • Full bathrooms: 2
    • 1/2 bathrooms: 1
    Rooms
    • Room types: Laundry, Living Room
    Other
    • Level: Second
    Other
    • Level: Second
    Other
    • Level: First
    Other
    • Level: Second
    Other
    • Level: Second
    Other
    • Level: Second
    Other
    • Level: Second
    Heating
    • Forced Air, Gas
    Cooling
    • Central Air
    Appliances
    • Included: Dryer, Dishwasher, Disposal, Gas Water Heater, Microwave, Range, Refrigerator, Washer
    • Laundry: Main Level
    Features
    • Breakfast Bar, Kitchen/Dining Combo, Bath in Primary Bedroom, Upper Level Primary, Wired for Sound
    • Has basement: No
    • Has fireplace: Yes
    • Fireplace features: Insert, Gas, Living Room
    Interior area
    • Total interior livable area: 1,936 sqft
    • Finished area above ground: 1,936
    • Finished area below ground: 0

    Property

    Parking
    • Total spaces: 2
    • Parking features: Attached, Garage, Garage Door Opener
    • Attached garage spaces: 2
    Features
    • Levels: Two
    • Stories: 2
    • Patio & porch: Patio
    Details
    • Parcel number: 113343100301087

    Construction

    Type & style
    • Home type: Condo
    • Architectural style: Two Story
    • Property subtype: Townhouse, Condominium
    Materials
    • Brick, Frame, Vinyl Siding
    • Foundation: Slab
    Condition
    • New construction: No
    • Year built: 2008

    Utilities & green energy

    • Sewer: Public Sewer
    • Water: Public
    • Utilities for property: Cable Connected

    Community & HOA

    Community
    • Security: Security System
    HOA
    • Has HOA: Yes
    • HOA fee: $140 monthly
    Location
    • Region: Hiawatha

    Financial & listing details

    • Price per square foot: $124/sqft
    • Annual tax amount: $3,664
    • Date on market: 6/4/2020
    • Listing terms: Cash,Conventional

    Price history

    DateEventPrice
    7/30/2020Sold$177,000$91/sqft
    Source: CRAAR, CDRMLS #2004058 Report a problem

    Public tax history

    Tax history is unavailable.

    Neighborhood: 52233

    Nearby schools

    GreatSchools rating
    Schools provided by the listing agent
    • Elementary: Nixon
    • Middle: Harding
    • High: Kennedy

    Source: CRAAR, CDRMLS. This data may not be complete. We recommend contacting the local school district to confirm school assignments for this home.

    Get pre-qualified for a loan
    At Zillow Home Loans, we can pre-qualify you in as little as 5 minutes with no impact to your credit score.

    An equal housing lender. NMLS #10287.

    Sell for more on Zillow
    Get a Zillow Showcase℠ listing at no additional cost and you could sell for .
    $240,400
    2% more
    +$4,808
    With Zillow Showcase(estimated)
    $245,208