**MULTIPLE OFFERS RECEIVED** HIGHEST AND BEST DUE 9/14/24 AT 5:00PM ** Meticulously maintained 1/2 duplex home available in the desirable community of Branch Tree. Featuring 3 bedrooms, 2 baths, and 2 car garage with laundry, the home offers an eat-in kitchen with stainless-steel appliances and plenty of counter space. The kitchen overlooks the large, light-filled dining/family room with vaulted ceilings, twin skylights, and double French door access to the screen-enclosed lanai. The large Master Bedroom can accommodate a king-sized bed and overlooks the park-like backyard. The en-suite bathroom has been completely updated with tile floor and shower, granite countertops to match the granite in the walk-in shower, and comfort-height toilet. The second bathroom is updated with new cabinetry, quartz countertop, comfort-height toilet, and luxury vinyl plank flooring. Both baths enjoy whisper-quiet exhaust fans for a relaxing bath experience. The third bedroom is set as a den that opens to the family room. The backyard is begging you to enjoy some fun-and-sun time with beautiful landscaping ready for entertaining or relaxation. Updates include new A/C (heat pump) in 2021, upgraded attic insulation (R38), plumbing replacement throughout in 2018, new garage door and opener in 2023, exterior paint in 2023, and the roof is 2014. Skylights are Miami-Dade hurricane qualified glass with upgraded flashing and solar shades. A whole-house water filter provides an extra measure of security for your drinking water while a hard-wired Ring doorbell is ready to announce your guests. Painted, pre-drilled boards in garage are numbered for windows with permanent anchors to allow for easy 1-person installation in case of a storm. The community has one entrance/exit so no thru traffic, and there are sidewalks throughout offering a family and pet-friendly neighborhood that includes a play area, basketball court, large green space, and a covered picnic pavilion. Home is centrally located in Maitland, close to shopping, restaurants, and grocery stores, and is just minutes away from downtown Winter Park.
Sold for $319,000
$319,000
416 Citrus Ln, Maitland, FL 32751
3beds
1,254sqft
Duplex, Multi Family
Built in 1983
-- sqft lot
$335,100 Zestimate®
$254/sqft
$1,916 Estimated rent
Home value
$335,100
$315,000 - $355,000
$1,916/mo
Zestimate® history
Owner options
List your home for rent
$1,916/mo
Rent Zestimate®
Find your next renter with Zillow Rental Manager. Plus, with online applications, you can quickly screen prospective tenants – for free.
$1,916/mo
Rent Zestimate®
Refinance and save
$2,166/mo
Est. payment
Refinancing to a lower rate could help reduce your monthly payments and save thousands over the life of the loan.
$2,166/mo
Est. payment
Explore your selling options
Work with a Zillow partner agent
Leverage their expertise and Zillow's premium Showcase listings to get your home seen by more buyers.
Get startedList with your own agent
Get your home in front of millions of buyers by listing it on Zillow.
Learn how to do itSell it yourself
Take full control of how buyers see your home on Zillow by listing For Sale by Owner (FSBO).
List your homeWhat's special
Zillow last checked:
Listing updated:
Listed by:
Rick Bosley 407-815-2020,
KELLER WILLIAMS ADVANTAGE REALTY 407-977-7600,
Susan Blair, PA 407-797-8800,
KELLER WILLIAMS ADVANTAGE REALTY
Bought with:
Stacy Bucek, 3378498
CHARLES RUTENBERG REALTY ORLANDO
Source: Stellar MLS,MLS#: O6240826 Originating MLS: Orlando Regional
Originating MLS: Orlando Regional
Facts & features
Interior
Bedrooms & bathrooms
- Bedrooms: 3
- Bathrooms: 2
- Full bathrooms: 2
Primary bedroom
- Features: Built-in Closet
- Level: First
- Dimensions: 14x12
Bedroom 2
- Features: Built-in Closet
- Level: First
- Dimensions: 10x10
Bedroom 3
- Features: No Closet
- Level: First
- Dimensions: 11x10
Primary bathroom
- Features: Built-in Closet
- Level: First
- Dimensions: 8x11
Dining room
- Level: First
- Dimensions: 10x11
Kitchen
- Level: First
- Dimensions: 10x7
Living room
- Level: First
- Dimensions: 15x14
Heating
- Central, Electric
Cooling
- Central Air
Appliances
- Included: Dishwasher, Disposal, Microwave, Range, Refrigerator
- Laundry: In Garage
Features
- Ceiling Fan(s), Living Room/Dining Room Combo
- Flooring: Carpet, Ceramic Tile, Laminate, Vinyl
- Doors: French Doors
- Windows: Blinds
- Has fireplace: No
Interior area
- Total structure area: 1,843
- Total interior livable area: 1,254 sqft
Property
Parking
- Total spaces: 2
- Parking features: Driveway, Garage Door Opener
- Attached garage spaces: 2
- Has uncovered spaces: Yes
- Details: Garage Dimensions: 22x21
Features
- Levels: One
- Stories: 1
- Patio & porch: Porch, Rear Porch, Screened
Lot
- Size: 4,564 Square Feet
- Features: In County, Landscaped, Sidewalk
Details
- Parcel number: 2821305110000051B
- Zoning: RMF-13
- Special conditions: None
Construction
Type & style
- Home type: MultiFamily
- Architectural style: Contemporary
- Property subtype: Duplex, Multi Family
Materials
- Stucco
- Foundation: Slab
- Roof: Shingle
Condition
- New construction: No
- Year built: 1983
Utilities & green energy
- Sewer: Public Sewer
- Water: Public
- Utilities for property: Cable Available, Electricity Connected, Water Connected
Community & HOA
Community
- Pet fee: $0 monthly
- Subdivision: BRANCH TREE
HOA
- Has HOA: Yes
- HOA fee: $18 monthly
- HOA name: Sentry Management
- HOA phone: 407-788-6700
Location
- Region: Maitland
Financial & listing details
- Price per square foot: $254/sqft
- Tax assessed value: $269,322
- Annual tax amount: $541
- Date on market: 9/12/2024
- Cumulative days on market: 2 days
- Ownership: Fee Simple
- Total actual rent: 0
- Electric utility on property: Yes
- Road surface type: Paved
Price history
| Date | Event | Price |
|---|---|---|
| 10/18/2024 | Sold | $319,000+2.9%$254/sqft |
Source:  Stellar MLS #O6240826 Report a problem Stellar MLS #O6240826 Report a problem | ||
| 9/15/2024 | Pending sale | $310,000$247/sqft |
Source: Stellar MLS #O6240826 Report a problem | ||
| 9/12/2024 | Listed for sale | $310,000$247/sqft |
Source: Stellar MLS #O6240826 Report a problem | ||
Public tax history
| Year | Property taxes | Tax assessment |
|---|---|---|
| 2025 | $4,942 +882.2% | $269,322 +305.6% |
| 2024 | $503 +1% | $66,401 +3% |
| 2023 | $498 +1.7% | $64,467 +3% |
| 2022 | $490 -5.3% | $62,589 +3% |
| 2021 | $517 +1.3% | $60,766 +1.4% |
| 2020 | $511 -0.1% | $59,927 +2.3% |
| 2019 | $511 | $58,580 +1.9% |
| 2018 | $511 +0.1% | $57,488 +2.1% |
| 2017 | $511 -0.5% | $56,306 +1.4% |
| 2016 | $513 -2.2% | $55,534 +1.4% |
| 2015 | $525 | $54,765 +0.8% |
| 2014 | $525 +4% | $54,330 +1.5% |
| 2013 | $505 -17.3% | $53,527 -23.5% |
| 2012 | $610 -24.6% | $69,979 -15.9% |
| 2011 | $810 +2% | $83,255 +1.5% |
| 2010 | $794 +6% | $82,025 +2.7% |
| 2009 | $750 +5.5% | $79,869 +0.1% |
| 2008 | $710 -19.8% | $79,789 +3% |
| 2007 | $885 -4.7% | $77,465 +2.5% |
| 2006 | $929 +3% | $75,576 +3% |
| 2005 | $901 +1.8% | $73,375 +3% |
| 2004 | $885 +1.7% | $71,238 +1.9% |
| 2003 | $871 +2.3% | $69,910 +2.4% |
| 2002 | $851 +7.2% | $68,271 +4.6% |
| 2000 | $794 | $65,239 |
Find assessor info on the county website
Neighborhood: 32751
Nearby homes
- $255,5002 bd2 ba1.2k sqft418 Citrus Ln, Maitland, FL 32751Off Market
- $315,0002 bd2 ba1.1k sqft410 Citrus Ln, Maitland, FL 32751Sold
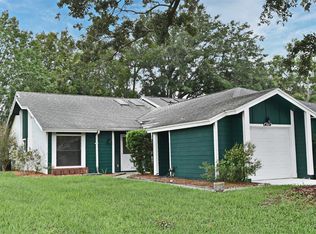
- $337,4003 bd2 ba1.6k sqft424 Citrus Ln, Maitland, FL 32751Off Market
- $295,8003 bd2 ba1.2k sqft408 Citrus Ln, Maitland, FL 32751Off Market
- $299,0002 bd2 ba1.3k sqft426 Citrus Ln, Maitland, FL 32751Off Market
- $323,2003 bd2 ba1.6k sqft402 Citrus Ln, Maitland, FL 32751Off Market
- $365,3003 bd2 ba1.2k sqft1903 Spruce Ct, Maitland, FL 32751Off Market
- $373,6003 bd4 ba1.6k sqft432 Citrus Ln, Maitland, FL 32751Off Market
Nearby schools
GreatSchools rating
- 4/10English Estates Elementary SchoolGrades: PK-5Distance: 1.8 mi
- NAA Seminole County Virtual SchoolGrades: K-12Distance: 7.8 mi
- 7/10Lake Howell High SchoolGrades: 9-12Distance: 3.1 mi
Schools provided by the listing agent
- Elementary: English Estates Elementary
- Middle: South Seminole Middle
- High: Lake Howell High
Source: Stellar MLS. This data may not be complete. We recommend contacting the local school district to confirm school assignments for this home.
Get a cash offer in 3 minutes
Find out how much your home could sell for in as little as 3 minutes with a no-obligation cash offer.
Estimated market value
$335,100
Get a cash offer in 3 minutes
Find out how much your home could sell for in as little as 3 minutes with a no-obligation cash offer.
Estimated market value
$335,100
- Florida
- Seminole County
- Maitland
- 32751
- 416 Citrus Ln
Nearby cities
Nearby zip codes
Other Maitland Topics
