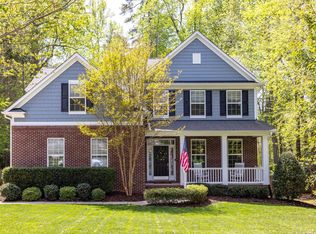
This generously sized home, with five bedrooms and a two-car garage with very high ceilings, is located on a street ending in a cul-de-sac. The location is minutes from parks, shopping, downtown Hillsborough, the Eno River Farmer's Market, UNC Hospital's Hillsborough Campus, Occoneechee Golf Club, and the Orange County Sportsplex. Mature landscaping and manicured plant beds surround the home. Across the front of the home is found a rocking chair front porch. This and the private screened porch, which overlooks a wooded area, make time spent outdoors enjoyable. The interior has high smooth ceilings, many windows and an abundance of architectural details. Natural light streams into the spaces. For ease of entertaining and time spent with family, the kitchen, breakfast area, dining and family rooms have an open floorplan. The family room has a gas log fireplace. Access to the screened porch is through the breakfast area. An attractive and well-designed kitchen boasts ample cabinetry, spacious counters, double ovens, a walk-in pantry, and a built-in microwave. A tray ceiling and wainscotting are found in the generously sized dining room. Near the front of the home is a room that may be made private by closing the double doors. This space could be an office, library, music room, or play space. One bedroom is found on the main level; this could be used as a second office. Upstairs you will find the primary bedroom suite, three additional bedrooms; each with generously sized walk-in closets, and the sitting room. The primary bedroom, with soaring ceilings, is a retreat. This space boasts an exceptional en suite bathroom with dual sink vanity, glass doored shower, a separate tub, and a water closet. Through the bathroom is the large walk-in closet. Adjoining this closet is a room that could be used as a private sitting room, additional closet space, or an art studio. A washer and dryer are conveniently located on the second level in the laundry room. The laundry room is an oversized space and allows plenty of room for storage. Additional storage options are found in the shed at the rear of the property. Spacious living areas, great outdoor spaces and a convenient location make this home an exceptional choice.
Sold for $740,000
$740,000
416 Coach House Ln, Hillsborough, NC 27278
5beds
3,534sqft
Single Family Residence, Residential
Built in 2010
0.48 Acres Lot
$733,400 Zestimate®
$209/sqft
$3,262 Estimated rent
Home value
$733,400
$667,000 - $807,000
$3,262/mo
Zestimate® history
Owner options
List your home for rent
$3,262/mo
Rent Zestimate®
Find your next renter with Zillow Rental Manager. Plus, with online applications, you can quickly screen prospective tenants – for free.
$3,262/mo
Rent Zestimate®
Refinance and save
$4,513/mo
Est. payment
Refinancing to a lower rate could help reduce your monthly payments and save thousands over the life of the loan.
$4,513/mo
Est. payment
Explore your selling options
Work with a Zillow partner agent
Leverage their expertise and Zillow's premium Showcase listings to get your home seen by more buyers.
Get startedList with your own agent
Get your home in front of millions of buyers by listing it on Zillow.
Learn how to do itSell it yourself
Take full control of how buyers see your home on Zillow by listing For Sale by Owner (FSBO).
List your homeWhat's special
Gas log fireplaceSoaring ceilingsNatural lightRocking chair front porchHigh smooth ceilingsTray ceilingAbundance of architectural details
Zillow last checked:
Listing updated:
Listed by:
Chris Culbreth 919-602-5678,
Tony Hall & Associates
Bought with:
Jordan Lee, 231630
Jordan Lee Real Estate
Source: Doorify MLS,MLS#: 10109637
Facts & features
Interior
Bedrooms & bathrooms
- Bedrooms: 5
- Bathrooms: 3
- Full bathrooms: 3
Heating
- Forced Air, Zoned
Cooling
- Central Air, Zoned
Appliances
- Included: Built-In Electric Oven, Cooktop, Dishwasher, Disposal, Double Oven, Dryer, Electric Cooktop, Electric Oven, Gas Water Heater, Induction Cooktop, Microwave, Oven, Range Hood, Refrigerator, Self Cleaning Oven, Washer
- Laundry: Laundry Room, Upper Level
Features
- Bathtub/Shower Combination, Cathedral Ceiling(s), Ceiling Fan(s), Crown Molding, Double Vanity, Eat-in Kitchen, Entrance Foyer, Granite Counters, High Ceilings, Kitchen Island, Pantry, Recessed Lighting, Separate Shower, Smooth Ceilings, Soaking Tub, Storage, Tray Ceiling(s), Walk-In Closet(s), Walk-In Shower, Water Closet
- Flooring: Carpet, Hardwood, Vinyl
- Basement: Crawl Space
- Has fireplace: Yes
- Fireplace features: Family Room, Gas, Gas Log, Prefabricated
Interior area
- Total structure area: 3,534
- Total interior livable area: 3,534 sqft
- Finished area above ground: 3,534
- Finished area below ground: 0
Property
Parking
- Total spaces: 4
- Parking features: Attached, Concrete, Garage
- Attached garage spaces: 2
- Uncovered spaces: 2
Features
- Levels: Two
- Stories: 2
- Patio & porch: Covered, Screened
- Exterior features: Rain Gutters, Storage
- Pool features: Community
- Fencing: None
- Has view: Yes
Lot
- Size: 0.48 Acres
- Features: Back Yard, Cul-De-Sac, Front Yard, Landscaped
Details
- Additional structures: Shed(s)
- Parcel number: 9875922555
- Special conditions: Standard
Construction
Type & style
- Home type: SingleFamily
- Architectural style: Transitional
- Property subtype: Single Family Residence, Residential
Materials
- Fiber Cement, Stone Veneer
- Foundation: Combination, Pillar/Post/Pier
- Roof: Shingle
Condition
- New construction: No
- Year built: 2010
Utilities & green energy
- Sewer: Public Sewer
- Water: Public
Community & HOA
Community
- Features: Clubhouse, Park, Pool, Tennis Court(s)
- Subdivision: Churton Grove
HOA
- Has HOA: Yes
- Amenities included: Clubhouse, Pool, Sport Court, Tennis Court(s), Trail(s)
- Services included: Unknown
- HOA fee: $99 monthly
Location
- Region: Hillsborough
Financial & listing details
- Price per square foot: $209/sqft
- Tax assessed value: $701,600
- Annual tax amount: $4,512
- Date on market: 7/16/2025
- Road surface type: Asphalt
Price history
| Date | Event | Price |
|---|---|---|
| 9/26/2025 | Sold | $740,000-1.2%$209/sqft |
Source:  Doorify MLS #10109637 Report a problem Doorify MLS #10109637 Report a problem | ||
| 7/26/2025 | Pending sale | $749,000$212/sqft |
Source: Doorify MLS #10109637 Report a problem | ||
| 7/16/2025 | Listed for sale | $749,000+94%$212/sqft |
Source: Doorify MLS #10109637 Report a problem | ||
| 6/25/2014 | Sold | $386,000$109/sqft |
Source: Public Record Report a problem | ||
| 4/23/2014 | Listed for sale | $386,000+9.8%$109/sqft |
Source: Go Realty #1944147 Report a problem | ||
| 5/4/2010 | Sold | $351,500$99/sqft |
Source: Public Record Report a problem | ||
Public tax history
| Year | Property taxes | Tax assessment |
|---|---|---|
| 2025 | $5,262 +16.6% | $701,600 +56.9% |
| 2024 | $4,512 +3.8% | $447,300 |
| 2023 | $4,348 +1.5% | $447,300 |
| 2022 | $4,284 +1.3% | $447,300 |
| 2021 | $4,229 -0.5% | $447,300 +4.9% |
| 2020 | $4,249 | $426,600 |
| 2018 | $4,249 +2.4% | $426,600 |
| 2017 | $4,150 +15.1% | $426,600 +17.3% |
| 2016 | $3,605 | $363,800 |
| 2015 | $3,605 +4.1% | $363,800 |
| 2014 | $3,462 | $363,800 |
| 2013 | -- | $363,800 |
Find assessor info on the county website
Neighborhood: 27278
Nearby homes
- $810,5005 bd3 ba3.3k sqft412 Coach House Ln, Hillsborough, NC 27278Off Market
- $720,0005 bd3 ba2.8k sqft420 Coach House Ln, Hillsborough, NC 27278Sold
- $802,2005 bd3 ba3.6k sqft219 Hopesworth Ct, Hillsborough, NC 27278Off Market
- $836,0005 bd4 ba3.8k sqft220 Hopesworth Ct, Hillsborough, NC 27278Off Market
- $739,4004 bd3 ba3.1k sqft408 Coach House Ln, Hillsborough, NC 27278Off Market
- $690,1004 bd3 ba2.9k sqft424 Coach House Ln, Hillsborough, NC 27278Off Market
- $934,7005 bd3 ba3.9k sqft417 Coach House Ln, Hillsborough, NC 27278Off Market
- $687,3004 bd3 ba3k sqft216 Hopesworth Ct, Hillsborough, NC 27278Off Market
Nearby schools
GreatSchools rating
- 9/10River Park ElementaryGrades: PK-5Distance: 1.7 mi
- 5/10Orange Middle SchoolGrades: 6-8Distance: 1.4 mi
- 6/10Orange HighGrades: 9-12Distance: 1.3 mi
Schools provided by the listing agent
- Elementary: Orange - River Park
- Middle: Orange - Orange
- High: Orange - Orange
Source: Doorify MLS. This data may not be complete. We recommend contacting the local school district to confirm school assignments for this home.
Get a cash offer in 3 minutes
Find out how much your home could sell for in as little as 3 minutes with a no-obligation cash offer.
Estimated market value
$733,400
Get a cash offer in 3 minutes
Find out how much your home could sell for in as little as 3 minutes with a no-obligation cash offer.
Estimated market value
$733,400
- North Carolina
- Orange County
- Hillsborough
- 27278
- 416 Coach House Ln
Nearby cities
Nearby zip codes
Other Hillsborough Topics
