Skip main navigation
Sold for $330,000
  • $330,000

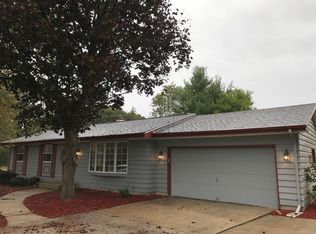
    416 Colby Ct, Janesville, WI 53546

    3beds
    1,871sqft
    Single Family Residence
    Built in 1967
    0.28 Acres Lot
    $320,000 Zestimate®
    $176/sqft
    $2,425 Estimated rent

    Home value

    $320,000

    $304,000 - $336,000

    $2,425/mo

    Zestimate® history
    Loading
    Loading...

    Owner options

    List your home for rent

    $2,425/mo

    Rent Zestimate®

    Find your next renter with Zillow Rental Manager. Plus, with online applications, you can quickly screen prospective tenants – for free.

    Learn more

    $2,425/mo

    Rent Zestimate®

    Refinance and save

    $2,165/mo

    Est. payment

    Refinancing to a lower rate could help reduce your monthly payments and save thousands over the life of the loan.

    See today's rates

    $2,165/mo

    Est. payment

    Explore your selling options

    Work with a Zillow partner agent

    Leverage their expertise and Zillow's premium Showcase listings to get your home seen by more buyers.

    Get started

    List with your own agent

    Get your home in front of millions of buyers by listing it on Zillow.

    Learn how to do it

    Sell it yourself

    Take full control of how buyers see your home on Zillow by listing For Sale by Owner (FSBO).

    List your home

    What's special

    Tucked away on a quiet cul-de-sac and backing to a peaceful greenbelt, this beautifully updated ranch offers privacy and everyday enjoyment. Relax on the spacious brick patio while watching deer and turkeys wander by, with direct access to the bike path just beyond, perfect for morning or evening walks. Inside, you’ll find a remodeled kitchen with newer stainless steel appliances and LVP flooring, flowing into an inviting living room with hardwood floors and a charming brick accent wall. All three bedrooms feature hardwood floors along with newer doors and trim, while the updated main bath adds a fresh, modern feel. The finished lower level expands your living space with a large rec room ideal for entertaining, a stylish entertainment center, a private office behind a sliding barn door, and a second remodeled full bath. With major updates already completed, including roof, mechanicals, windows, doors, driveway, sealed garage floor this home is truly move-in ready. Just unpack & enjoy.

    Zillow last checked:

    Listing updated:

    Listed by:

    Jeff Myers,

    Century 21 Affiliated

    Bought with:

    SCWMLS Non-Member

    South Central Non-Member

    Source: SCWMLS,MLS#: 2015539

    Facts & features

    Interior

    Bedrooms & bathrooms
    • Bedrooms: 3
    • Bathrooms: 2
    • Full bathrooms: 2
    • Main level bathrooms: 1
    Primary bedroom
    • Level: Main
    • Area: 120
    • Dimensions: 12 x 10
    Bedroom 2
    • Level: Main
    • Area: 90
    • Dimensions: 10 x 9
    Bedroom 3
    • Level: Main
    • Area: 90
    • Dimensions: 10 x 9
    Family room
    • Area: 572
    • Dimensions: 26 x 22
    Kitchen
    • Features: Dishwasher, Microwave, Range/Oven, Refrigerator
    • Level: Main
    • Area: 361
    • Dimensions: 19 x 19
    Living room
    • Level: Main
    • Area: 228
    • Dimensions: 19 x 12
    Heating
    • Forced Air
    Cooling
    • Central Air
    Appliances
    • Included: Washer, Dryer, Water Softener Included
    • Laundry: Lower Level
    Features
    • Internet- Fiber available, Den/Office
    • Basement: Full,Partially Finished
    • Has fireplace: No
    Interior area
    • Total structure area: 1,871
    • Total interior livable area: 1,871 sqft
    • Finished area above ground: 1,092

    Property

    Parking
    • Total spaces: 2
    • Parking features: 2 car, Attached, Garage Door Opener
    • Attached garage spaces: 2
    • Has uncovered spaces: Yes
    Features
    • Levels: One
    • Stories: 1
    • Patio & porch: Patio
    Lot
    • Size: 0.28 Acres
    • Dimensions: 98x123
    • Features: Adjacent park/public land, Cul-De-Sac, In a flood plain
    Details
    • Additional structures: Storage
    • Parcel number: 214 0232200085
    • Zoning: R

    Construction

    Type & style
    • Home type: SingleFamily
    • Architectural style: Ranch
    • Property subtype: Single Family Residence
    Materials
    • Aluminum Siding, Vinyl Siding
    • Foundation: Poured concrete foundatn
    Condition
    • Year built: 1967

    Utilities & green energy

    • Sewer: Public Sewer
    • Water: Public
    • Utilities for property: Cable Available, Internet - DSL

    Community & neighborhood

    Location
    • Region: Janesville

    Other

    Other facts
    • Listing terms: Arms Length

    Price history

    DateEventPrice
    2/20/2026Sold$330,000+3.2%$176/sqft
    Source: Public Record Report a problem
    1/31/2026Contingent$319,900$171/sqft
    Source: WIREX MLS #2015539 Report a problem
    1/27/2026Listed for sale$319,900+129.3%$171/sqft
    Source: WIREX MLS #2015539 Report a problem
    9/2/2016Sold$139,500-3.7%$75/sqft
    Source: SCWMLS #1781826 Report a problem
    8/17/2016Pending sale$144,900$77/sqft
    Source: CENTURY 21 Affiliated #1487588 Report a problem
    7/18/2016Listed for sale$144,900+38%$77/sqft
    Source: Century 21 Affiliated #1781826 Report a problem
    10/3/2011Sold$105,000-8.7%$56/sqft
    Source: Public Record Report a problem
    7/7/2011Price change$115,000-8%$61/sqft
    Source: Briggs Realty Group, Inc. #1624546 Report a problem
    5/11/2011Listed for sale$125,000$67/sqft
    Source: Visual Tour #1624546 Report a problem

    Public tax history

    YearProperty taxesTax assessment
    2025$3,588 +5.5%$213,400
    2024$3,402 +0.1%$213,400
    2023$3,398 +4.4%$213,400 +45.6%
    2022$3,256 -0.1%$146,600
    2021$3,258 +2.3%$146,600
    2020$3,186 +3.1%$146,600
    2019$3,090 +21.3%$146,600 +42.5%
    2018$2,548 $102,900
    2017$2,548 +1.7%$102,900 +9%
    2016$2,504 +16.3%$94,400
    2014$2,154 -1.6%$94,400
    2013$2,190 +0.5%$94,400
    2012$2,178 -13.6%$94,400 -11.8%
    2011$2,520 $107,000 +8.1%
    2010-- $99,000
    2009-- $99,000
    2008-- $99,000
    2007-- $99,000
    2006-- $99,000
    2005-- $99,000
    2004-- $99,000
    2003-- $99,000 -3.6%
    2002-- $102,700 +4.5%
    2001-- $98,300

    Find assessor info on the county website

    Neighborhood: 53546

    Nearby schools

    GreatSchools rating
    Schools provided by the listing agent
    • Elementary: Harrison
    • Middle: Marshall
    • High: Craig
    • District: Janesville

    Source: SCWMLS. This data may not be complete. We recommend contacting the local school district to confirm school assignments for this home.

    Get a cash offer in 3 minutes
    Find out how much your home could sell for in as little as 3 minutes with a no-obligation cash offer.
    Estimated market value
    $320,000
    Get a cash offer in 3 minutes
    Find out how much your home could sell for in as little as 3 minutes with a no-obligation cash offer.
    Estimated market value
    $320,000