Skip main navigation
Closed
  • Listed by: RE/MAX Results • Judy A Schoewe • Contact: 314-706-3550
    Bought with: Realty Executives of St. Louis
    $218,700

    416 Colony Woods, Kirkwood, MO 63122

    2beds
    972sqft
    Condominium, Apartment
    Built in 1966
    -- sqft lot
    $218,700 Zestimate®
    $225/sqft
    $1,464 Estimated rent

    Home value

    $218,700

    $197,000 - $245,000

    $1,464/mo

    Zestimate® history
    Loading
    Loading...

    Owner options

    List your home for rent

    $1,464/mo

    Rent Zestimate®

    Find your next renter with Zillow Rental Manager. Plus, with online applications, you can quickly screen prospective tenants – for free.

    Learn more

    $1,464/mo

    Rent Zestimate®

    Refinance and save

    $1,504/mo

    Est. payment

    Refinancing to a lower rate could help reduce your monthly payments and save thousands over the life of the loan.

    See today's rates

    $1,504/mo

    Est. payment

    Explore your selling options

    Work with a Zillow partner agent

    Leverage their expertise and Zillow's premium Showcase listings to get your home seen by more buyers.

    Get started

    List with your own agent

    Get your home in front of millions of buyers by listing it on Zillow.

    Learn how to do it

    Sell it yourself

    Take full control of how buyers see your home on Zillow by listing For Sale by Owner (FSBO).

    List your home

    What's special

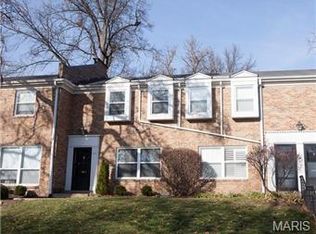
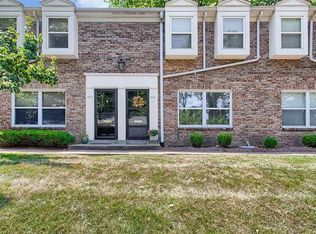
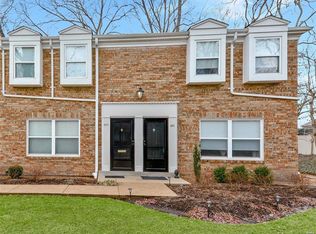
    This unit is fresh, stunning, and filled with light. New thick, plush, carpet and fresh paint opens to the interior with crisp white woodwork and 6 panel doors. The kitchen boasts new cabinets, sideboard and "recipe" desk with new granite counter tops and wood laminate floors. A wall has been removed to open the area for a large inviting kitchen. All appliances stay. A deck for "morning coffee sipping" among the trees overlooking green space is large enough for patio furniture. The master has a private updtd half bath and double closets. The second bdr has a washer/dryer in 2nd closet. The hall bath is a "WOW". Super glass enclosed porcelain seating shower with newer toilet, sink, lights, and more. There is a private 9x12 storage room in the basement for storage. You could walk to Kirkwood pools, rec center, stages, downtown, Amtrak station, and Meramec Community College! There is an assigned 1 car space under the carport. $40 assessment included in condo fee for a roof. Location: End Unit, Upper Level

    This property is off market, which means it's not currently listed for sale or rent on Zillow. This may be different from what's available on other websites or public sources.

    Zillow last checked:

    Listing updated:

    Listed by:

    Judy A Schoewe 314-706-3550,

    RE/MAX Results

    Bought with:

    Michael P Morris, 1999112104

    Realty Executives of St. Louis

    Source: MARIS,MLS#: 15014160MLS LogoOriginating MLS: St. Louis Association of REALTORS

    Facts & features

    Interior

    Bedrooms & bathrooms
    • Bedrooms: 2
    • Bathrooms: 2
    • Full bathrooms: 1
    • 1/2 bathrooms: 1
    • Main level bathrooms: 2
    • Main level bedrooms: 2
    Primary bedroom
    • Features: Floor Covering: Carpeting, Wall Covering: None
    • Level: Main
    • Area: 132
    • Dimensions: 12x11
    Bedroom
    • Features: Floor Covering: Carpeting, Wall Covering: None
    • Level: Main
    • Area: 110
    • Dimensions: 11x10
    Kitchen
    • Features: Floor Covering: Laminate, Wall Covering: None
    • Level: Main
    • Area: 204
    • Dimensions: 17x12
    Living room
    • Features: Floor Covering: Carpeting, Wall Covering: None
    • Level: Main
    • Area: 187
    • Dimensions: 17x11
    Storage
    • Features: Floor Covering: Other, Wall Covering: None
    • Level: Lower
    • Area: 108
    • Dimensions: 12x9
    Heating
    • Natural Gas, Forced Air
    Cooling
    • Central Air, Electric
    Appliances
    • Included: Dishwasher, Disposal, Dryer, Microwave, Gas Range, Gas Oven, Refrigerator, Washer, Gas Water Heater
    • Laundry: In Unit, Main Level, Washer Hookup
    Features
    • Eat-in Kitchen, Solid Surface Countertop(s), Storage, Kitchen/Dining Room Combo
    • Flooring: Carpet
    • Doors: Panel Door(s)
    • Windows: Tilt-In Windows
    • Basement: Storage Space,Unfinished
    • Has fireplace: No
    • Fireplace features: None
    Interior area
    • Total structure area: 972
    • Total interior livable area: 972 sqft
    • Finished area above ground: 972

    Property

    Parking
    • Total spaces: 1
    • Parking features: Assigned, Covered, Guest
    • Carport spaces: 1
    Features
    • Levels: One
    • Patio & porch: Deck
    Lot
    • Size: 3,615 Square Feet
    • Dimensions: 3,646
    • Features: Near Public Transit
    Details
    • Parcel number: 24N621552
    • Special conditions: Standard

    Construction

    Type & style
    • Home type: Condo
    • Architectural style: Garden,Apartment Style,Traditional
    • Property subtype: Condominium, Apartment
    Materials
    • Brick Veneer
    Condition
    • Updated/Remodeled
    • New construction: No
    • Year built: 1966
    Details
    • Warranty included: Yes

    Utilities & green energy

    • Sewer: Public Sewer
    • Water: Public

    Community & HOA

    Community
    • Security: Smoke Detector(s)
    • Subdivision: Colony Woods
    HOA
    • Amenities included: Resident Management
    • Services included: Insurance, Maintenance Grounds, Maintenance Parking/Roads, Sewer, Snow Removal, Trash, Water
    • HOA fee: $200 monthly
    Location
    • Region: Kirkwood

    Financial & listing details

    • Price per square foot: $225/sqft
    • Annual tax amount: $1,569
    • Date on market: 3/19/2015
    • Cumulative days on market: 48 days
    • Listing terms: Cash,Conventional
    • Ownership: Private

    Price history

    DateEventPrice
    6/2/2015Sold--
    Source: MARIS #15014160 Report a problem

    Public tax history

    Tax history is unavailable.

    Neighborhood: 63122

    Nearby schools

    GreatSchools rating
    Schools provided by the listing agent
    • Elementary: W. W. Keysor Elem.
    • Middle: Nipher Middle
    • High: Kirkwood Sr. High

    Source: MARIS. This data may not be complete. We recommend contacting the local school district to confirm school assignments for this home.

    Get a cash offer in 3 minutes
    Find out how much your home could sell for in as little as 3 minutes with a no-obligation cash offer.
    Estimated market value
    $218,700
    Get a cash offer in 3 minutes
    Find out how much your home could sell for in as little as 3 minutes with a no-obligation cash offer.
    Estimated market value
    $218,700