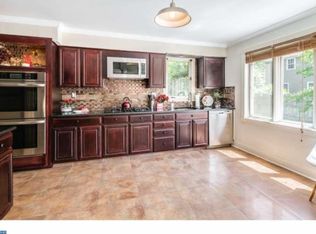
This meticulously maintained 4-bedroom, 2.5-bathroom colonial contemporary home features a full basement, a spacious two-car garage with extended driveway offering ample parking and storage space for your vehicles plus an inviting long covered front porch offers a charming and relaxing space to enjoy the outdoors, entertain guests, or simply unwind after a long day. Step inside the foyer and to the right French doors lead to the spacious living room with natural hardwood flooring that extend into the adjoining formal dining room with French door that provide access to the deck which is great for entertaining. The kitchen has been tastefully updated with granite counter tops, stainless steel appliances, a sizable island with seating, gas cooking, and stunning Thomasville kitchen cabinetry. The sunken family room boasts a wood-burning fireplace and impressive 9-foot ceilings. Additionally, the main floor features a half bath, convenient laundry room that provides inside access from the 2-car garage. Upstairs, the second story presents a generously proportioned master bedroom with an en-suite bathroom that includes a luxurious whirlpool tub and a separate shower. The master bedroom also features a spacious walk-in closet and an additional closet for ample storage. The remaining 3 bedrooms are well-appointed, each offering generous closet space. For added convenience, there is pull-down access in the hallway to a large attic space, providing even more storage options. The full-size basement provides extra storage space, has carpet flooring and would make a great game room/toy room, home gym or home office. Outside, the home features an ep henry paver outdoor patio accessible through sliding doors in the living room, as well as French doors from the dining room leading to an outdoor deck and the fenced back yard. This home is nestled in the Forest Park neighborhood of Cherry Hill Township. Forest Park has a picturesque setting and offers easy access to a variety of nearby amenities such as popular shopping destinations, dining establishments, recreational parks, and schools. Additionally, the location provides quick access to major transportation routes, making commuting a breeze. Whether it's a leisurely stroll to nearby parks, a shopping excursion, or dining at local eateries, this location offers the perfect blend of convenience and accessibility for a well-rounded lifestyle.
Sold for $485,000
$485,000
416 Columbia Blvd, Cherry Hill, NJ 08002
4beds
2,509sqft
Single Family Residence
Built in 1964
8,799 Square Feet Lot
$572,400 Zestimate®
$193/sqft
$3,873 Estimated rent
Home value
$572,400
$544,000 - $601,000
$3,873/mo
Zestimate® history
Owner options
List your home for rent
$3,873/mo
Rent Zestimate®
Find your next renter with Zillow Rental Manager. Plus, with online applications, you can quickly screen prospective tenants – for free.
$3,873/mo
Rent Zestimate®
Refinance and save
$3,603/mo
Est. payment
Refinancing to a lower rate could help reduce your monthly payments and save thousands over the life of the loan.
$3,603/mo
Est. payment
Explore your selling options
Work with a Zillow partner agent
Leverage their expertise and Zillow's premium Showcase listings to get your home seen by more buyers.
Get startedList with your own agent
Get your home in front of millions of buyers by listing it on Zillow.
Learn how to do itSell it yourself
Take full control of how buyers see your home on Zillow by listing For Sale by Owner (FSBO).
List your homeWhat's special
Wood-burning fireplaceAmple parkingColonial contemporary homeStorage spacePopular shopping destinationsSpacious walk-in closetGas cooking
Zillow last checked:
Listing updated:
Listed by:
Jennifer Probst 609-504-5538,
Compass New Jersey, LLC - Moorestown
Bought with:
Jenny Albaz, 9909199
Long & Foster Real Estate, Inc.
Source: Bright MLS,MLS#: NJCD2058818
Facts & features
Interior
Bedrooms & bathrooms
- Bedrooms: 4
- Bathrooms: 3
- Full bathrooms: 2
- 1/2 bathrooms: 1
- Main level bathrooms: 1
Rooms
- Room types: Living Room, Dining Room, Primary Bedroom, Bedroom 2, Bedroom 3, Bedroom 4, Kitchen, Family Room
Basement
- Area: 0
Heating
- Forced Air, Natural Gas
Cooling
- Central Air, Natural Gas
Appliances
- Included: Microwave, Built-In Range, Dishwasher, Disposal, Dryer, Self Cleaning Oven, Oven/Range - Gas, Refrigerator, Stainless Steel Appliance(s), Washer, Water Heater, Extra Refrigerator/Freezer, Gas Water Heater
- Laundry: Main Level
Features
- Attic, Kitchen Island, Dining Area, Family Room Off Kitchen, Attic/House Fan, Ceiling Fan(s), Chair Railings, Floor Plan - Traditional, Pantry, Primary Bath(s), Bathroom - Stall Shower, Upgraded Countertops, Walk-In Closet(s), 9'+ Ceilings, Dry Wall
- Flooring: Ceramic Tile, Hardwood, Luxury Vinyl, Wood
- Doors: French Doors
- Windows: Energy Efficient, Vinyl Clad, Window Treatments
- Basement: Full,Drainage System
- Number of fireplaces: 1
- Fireplace features: Mantel(s), Wood Burning
Interior area
- Total structure area: 2,509
- Total interior livable area: 2,509 sqft
- Finished area above ground: 2,509
- Finished area below ground: 0
Property
Parking
- Total spaces: 6
- Parking features: Inside Entrance, Concrete, Attached, Driveway
- Attached garage spaces: 2
- Uncovered spaces: 4
Accessibility
- Accessibility features: None
Features
- Levels: Two
- Stories: 2
- Patio & porch: Deck, Porch, Patio
- Pool features: None
- Has spa: Yes
- Spa features: Bath
- Fencing: Full,Wood
- Frontage type: Road Frontage
Lot
- Size: 8,799 Square Feet
- Dimensions: 80.00 x 110.00
- Features: Cleared, Front Yard, Level, Rear Yard, SideYard(s)
Details
- Additional structures: Above Grade, Below Grade
- Parcel number: 0900304 0100011
- Zoning: RESIDENTIAL
- Special conditions: Standard
Construction
Type & style
- Home type: SingleFamily
- Architectural style: Colonial
- Property subtype: Single Family Residence
Materials
- Aluminum Siding, Brick
- Foundation: Block
- Roof: Shingle
Condition
- Excellent,Very Good,Good
- New construction: No
- Year built: 1964
Utilities & green energy
- Sewer: Public Sewer
- Water: Public
Community & HOA
Community
- Subdivision: Forest Park
HOA
- Has HOA: No
Location
- Region: Cherry Hill
- Municipality: CHERRY HILL TWP
Financial & listing details
- Price per square foot: $193/sqft
- Tax assessed value: $269,900
- Annual tax amount: $11,027
- Date on market: 12/6/2023
- Listing agreement: Exclusive Right To Sell
- Listing terms: Cash,Conventional,FHA,VA Loan
- Inclusions: All Existing Appliances And Fixtures, Washer Dryer, Freezer In The Laundry Room
- Exclusions: Personal Property
- Ownership: Fee Simple
Price history
| Date | Event | Price |
|---|---|---|
| 4/15/2024 | Sold | $485,000-2%$193/sqft |
Source:  Bright MLS #NJCD2058818 Report a problem Bright MLS #NJCD2058818 Report a problem | ||
| 1/17/2024 | Pending sale | $495,000$197/sqft |
Source: Bright MLS #NJCD2058818 Report a problem | ||
| 12/26/2023 | Contingent | $495,000$197/sqft |
Source: Bright MLS #NJCD2058818 Report a problem | ||
| 12/6/2023 | Listed for sale | $495,000+51.1%$197/sqft |
Source: Bright MLS #NJCD2058818 Report a problem | ||
| 6/26/2019 | Sold | $327,500+0.5%$131/sqft |
Source: Public Record Report a problem | ||
| 4/25/2019 | Pending sale | $325,900$130/sqft |
Source: BHHS Fox & Roach Mullica Hill #NJCD255774 Report a problem | ||
| 4/15/2019 | Price change | $325,900-1.2%$130/sqft |
Source: BHHS Fox & Roach-Mullica Hill South #NJCD255774 Report a problem | ||
| 4/15/2019 | Pending sale | $329,900+1.2%$131/sqft |
Source: BHHS Fox & Roach Mullica Hill #NJCD255774 Report a problem | ||
| 4/12/2019 | Price change | $325,900-1.2%$130/sqft |
Source: BHHS Fox & Roach-Mullica Hill South #NJCD255774 Report a problem | ||
| 3/26/2019 | Pending sale | $329,900$131/sqft |
Source: BHHS Fox & Roach Mullica Hill #NJCD255774 Report a problem | ||
| 3/6/2019 | Listed for sale | $329,900$131/sqft |
Source: BHHS Fox & Roach Mullica Hill #NJCD255774 Report a problem | ||
| 3/6/2019 | Pending sale | $329,900$131/sqft |
Source: BHHS Fox & Roach Mullica Hill #NJCD255774 Report a problem | ||
| 2/20/2019 | Listed for sale | $329,900$131/sqft |
Source: BHHS Fox & Roach Mullica Hill #NJCD255774 Report a problem | ||
| 2/3/2019 | Pending sale | $329,900$131/sqft |
Source: BHHS Fox & Roach Mullica Hill #NJCD255774 Report a problem | ||
| 1/24/2019 | Listed for sale | $329,900+10%$131/sqft |
Source: BHHS Fox & Roach-Mullica Hill South #NJCD255774 Report a problem | ||
| 1/1/2015 | Sold | $300,000$120/sqft |
Source:  Long & Foster Broker Feed #1003305990_100 Report a problem Long & Foster Broker Feed #1003305990_100 Report a problem | ||
| 6/19/2013 | Sold | $300,000+86.3%$120/sqft |
Source: Public Record Report a problem | ||
| 2/21/1996 | Sold | $161,000$64/sqft |
Source: Public Record Report a problem | ||
Public tax history
| Year | Property taxes | Tax assessment |
|---|---|---|
| 2025 | $11,735 +5.2% | $269,900 |
| 2024 | $11,155 +14.6% | $269,900 |
| 2023 | $9,733 +3.2% | $269,900 |
| 2022 | $9,433 -13.7% | $269,900 |
| 2021 | $10,926 +0% | $269,900 |
| 2020 | $10,920 +0.2% | $269,900 |
| 2019 | $10,893 +1.4% | $269,900 |
| 2018 | $10,745 +1.3% | $269,900 |
| 2017 | $10,602 +1.6% | $269,900 |
| 2016 | $10,434 +1.1% | $269,900 |
| 2015 | $10,318 +2.1% | $269,900 |
| 2014 | $10,105 +1.7% | $269,900 |
| 2013 | $9,939 +2.3% | $269,900 +73% |
| 2012 | $9,714 +5.6% | $156,000 |
| 2011 | $9,198 +2.3% | $156,000 |
| 2010 | $8,995 +2.1% | $156,000 |
| 2009 | $8,812 | $156,000 |
| 2008 | -- | $156,000 |
| 2007 | -- | $156,000 |
| 2006 | -- | $156,000 |
| 2005 | -- | $156,000 |
| 2004 | -- | $156,000 |
| 2003 | -- | $156,000 |
| 2002 | -- | $156,000 +1.1% |
| 2001 | -- | $154,300 |
Find assessor info on the county website
Neighborhood: Cherry Hill Mall
Nearby homes
- $416,0004 bd3 ba1.7k sqft412 Columbia Blvd, Cherry Hill, NJ 08002Off Market
- $584,6004 bd2 ba2.8k sqft411 Kennebec Rd, Cherry Hill, NJ 08002Off Market
- $407,900-- bd-- ba1.5k sqft424 Columbia Blvd, Cherry Hill, NJ 08002Off Market
- $507,700-- bd-- ba2.7k sqft407 Kennebec Rd, Cherry Hill, NJ 08002Off Market
- $552,9003 bd3 ba2.4k sqft408 Columbia Blvd, Cherry Hill, NJ 08002Off Market
- $727,4006 bd4 ba3k sqft419 Columbia Blvd, Cherry Hill, NJ 08002Off Market
- $575,0006 bd3 ba1.9k sqft405 Kennebec Rd, Cherry Hill, NJ 08002Sold
- $660,5004 bd3 ba2.6k sqft417 Columbia Blvd, Cherry Hill, NJ 08002Off Market
Nearby schools
GreatSchools rating
- 6/10Joyce Kilmer Elementary SchoolGrades: K-5Distance: 0.6 mi
- 5/10John A Carusi Middle SchoolGrades: 6-8Distance: 0.3 mi
- 5/10Cherry Hill High-West High SchoolGrades: 9-12Distance: 1 mi
Schools provided by the listing agent
- District: Cherry Hill Township Public Schools
Source: Bright MLS. This data may not be complete. We recommend contacting the local school district to confirm school assignments for this home.
Get a cash offer in 3 minutes
Find out how much your home could sell for in as little as 3 minutes with a no-obligation cash offer.
Estimated market value
$572,400
Get a cash offer in 3 minutes
Find out how much your home could sell for in as little as 3 minutes with a no-obligation cash offer.
Estimated market value
$572,400
- New Jersey
- Camden County
- Cherry Hill
- 08002
- Cherry Hill Mall
- 416 Columbia Blvd
Nearby cities
Nearby neighborhoods
Nearby zip codes
Other Cherry Hill Topics
