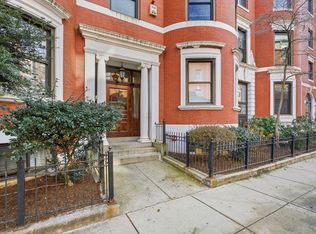
Sophisticated Back Bay duplex penthouse offering the perfect blend of character, comfort, and city living. This spacious residence features an open-concept living and dining area highlighted by an ornamental fireplace, dramatic spiral staircase, and abundant natural light. The well-appointed kitchen offers granite countertops, custom cabinetry, stainless steel appliances, and generous storage. Enjoy open city views with sightlines to the iconic Prudential Tower and Back Bay skyline. Two oversized bedrooms, each with separate climate control, provides excellent closet space, while the updated bath features a marble-topped vanity and tiled tub surround. Additional amenities include in-unit laundry, central air conditioning, elevator access, and garage parking, extra storage locker, bike storage room. Ideally situated in the heart of Back Bay moments from Newbury Street, Copley Square, the Prudential Center, public transportation, renowned dining, shopping, and all that Boston has to offer. Great location for students with Boston University, Northeastern, & Berkeley nearby!
Under contract
Price cut: $46K (7/26)
$1,249,916
416 Commonwealth Ave APT 611, Boston, MA 02215
2beds
1,152sqft
Condominium, Duplex
Built in 1910
-- sqft lot
$1,228,600 Zestimate®
$1,085/sqft
$1,010/mo HOA
What's special
Ornamental fireplaceCentral air conditioningIn-unit laundryWell-appointed kitchenMarble-topped vanityUpdated bathGranite countertops
- 51 days |
- 829 |
- 26 |
Zillow last checked:
Listing updated:
Listed by:
Philip R. Terban 781-864-4414,
Century 21 North East 617-389-1129
Source: MLS PIN,MLS#: 73543504
Facts & features
Interior
Bedrooms & bathrooms
- Bedrooms: 2
- Bathrooms: 2
- Full bathrooms: 2
Primary bedroom
- Features: Walk-In Closet(s)
- Level: Second
- Area: 168
- Dimensions: 14 x 12
Bedroom 2
- Level: First
- Area: 150
- Dimensions: 10 x 15
Bathroom 1
- Level: First
- Area: 72
- Dimensions: 6 x 12
Bathroom 2
- Features: Bathroom - Full
- Level: Second
- Area: 40
- Dimensions: 8 x 5
Dining room
- Level: First
Kitchen
- Level: First
- Area: 108
- Dimensions: 9 x 12
Living room
- Level: First
- Area: 340
- Dimensions: 20 x 17
Heating
- Heat Pump
Cooling
- Central Air
Appliances
- Included: Range, Dishwasher, Trash Compactor, Refrigerator
- Laundry: First Floor, In Building, In Unit, Electric Dryer Hookup
Features
- Has basement: No
- Number of fireplaces: 1
- Fireplace features: Living Room
- Common walls with other units/homes: No One Above
Interior area
- Total structure area: 1,152
- Total interior livable area: 1,152 sqft
- Finished area above ground: 1,152
Property
Parking
- Total spaces: 1
- Parking features: Attached, Assigned
- Attached garage spaces: 1
Features
- Entry location: Unit Placement(Upper)
- Exterior features: City View(s), Other
- Has view: Yes
- View description: City
Lot
- Size: 1,152 Square Feet
Details
- Parcel number: W:05 P:03809 S:186,3362373
- Zoning: CD
Construction
Type & style
- Home type: Condo
- Property subtype: Condominium, Duplex
- Attached to another structure: Yes
Materials
- Frame
Condition
- Year built: 1910
Utilities & green energy
- Electric: Circuit Breakers
- Sewer: Public Sewer
- Water: Public
- Utilities for property: for Electric Range, for Electric Dryer
Community & HOA
Community
- Features: Public Transportation, Shopping, Park, Walk/Jog Trails, Medical Facility, Highway Access
- Security: Concierge
HOA
- Amenities included: Pool, Laundry, Elevator(s), Recreation Facilities, Clubroom, Storage
- Services included: Water, Sewer, Insurance, Maintenance Structure, Maintenance Grounds, Snow Removal, Reserve Funds
- HOA fee: $1,010 monthly
Location
- Region: Boston
Financial & listing details
- Price per square foot: $1,085/sqft
- Tax assessed value: $1,098,500
- Annual tax amount: $12,721
- Date on market: 6/30/2026
Estimated market value
$1,228,600
$1.17M - $1.29M
$4,332/mo
Price history
| Date | Event | Price |
|---|---|---|
| 8/16/2026 | Contingent | $1,249,916$1,085/sqft |
Source: MLS PIN #73543504 Report a problem | ||
| 7/26/2026 | Price change | $1,249,916-3.5%$1,085/sqft |
Source: MLS PIN #73543504 Report a problem | ||
| 6/30/2026 | Listed for sale | $1,295,916+11.2%$1,125/sqft |
Source: MLS PIN #73543504 Report a problem | ||
| 8/1/2017 | Sold | $1,165,000-2.8%$1,011/sqft |
Source: Public Record Report a problem | ||
| 5/18/2017 | Pending sale | $1,199,000$1,041/sqft |
Source: Intergroup Realty, Corp. #72104439 Report a problem | ||
| 5/5/2017 | Price change | $1,199,000-3.2%$1,041/sqft |
Source: Intergroup Realty, Corp. #72104439 Report a problem | ||
| 4/28/2017 | Price change | $1,239,000-3.1%$1,076/sqft |
Source: Intergroup Realty, Corp. #72104439 Report a problem | ||
| 4/4/2017 | Price change | $1,279,000-1.5%$1,110/sqft |
Source: Intergroup Realty, Corp. #72104439 Report a problem | ||
| 3/8/2017 | Price change | $1,299,000-3.7%$1,128/sqft |
Source: Intergroup Realty, Corp. #72104439 Report a problem | ||
| 1/2/2017 | Listed for sale | $1,349,000+52.4%$1,171/sqft |
Source: Intergroup Realty, Corp. #72104439 Report a problem | ||
| 4/26/2013 | Sold | $885,000-26.3%$768/sqft |
Source: LINK #139971 Report a problem | ||
| 10/26/2012 | Sold | $1,200,000+49.2%$1,042/sqft |
Source: Public Record Report a problem | ||
| 9/1/2011 | Sold | $804,480-8.1%$698/sqft |
Source: LINK #121961 Report a problem | ||
| 4/11/2011 | Listed for sale | $875,000+22.4%$760/sqft |
Source: Coldwell Banker Residential Brokerage - HQ #71213172 Report a problem | ||
| 4/29/2005 | Sold | $715,000+120%$621/sqft |
Source: LINK #1571 Report a problem | ||
| 8/1/1997 | Sold | $325,000+39.8%$282/sqft |
Source: LINK #16191 Report a problem | ||
| 1/13/1994 | Sold | $232,500-9.9%$202/sqft |
Source: Public Record Report a problem | ||
| 1/9/1990 | Sold | $258,000$224/sqft |
Source: Public Record Report a problem | ||
Public tax history
| Year | Property taxes | Tax assessment |
|---|---|---|
| 2025 | $12,721 +6.2% | $1,098,500 -0.1% |
| 2024 | $11,981 +6.6% | $1,099,200 +5% |
| 2023 | $11,244 +0.7% | $1,046,900 +2% |
| 2022 | $11,166 +2% | $1,026,300 |
| 2021 | $10,951 +8.6% | $1,026,300 +7.5% |
| 2020 | $10,080 +2.2% | $954,500 +2% |
| 2019 | $9,860 +7.8% | $935,500 +7.2% |
| 2018 | $9,143 +449.1% | $872,400 +4% |
| 2017 | $1,665 -80.7% | $838,700 +7% |
| 2016 | $8,622 -6.7% | $783,800 +2.7% |
| 2015 | $9,246 +4.1% | $763,500 +8.2% |
| 2014 | $8,880 +0.5% | $705,900 +5% |
| 2013 | $8,834 +13.3% | $672,300 +12.4% |
| 2012 | $7,798 +2% | $598,000 |
| 2011 | $7,648 +7.7% | $598,000 |
| 2010 | $7,104 +19.9% | $598,000 +7.3% |
| 2009 | $5,925 -3.1% | $557,400 |
| 2008 | $6,115 -1.5% | $557,400 -1.3% |
| 2007 | $6,208 | $564,900 |
Find assessor info on the county website
Monthly payment
Est. payment
Payment breakdown
Explore the cost of this home by adjusting the details. Changes won't be saved.Climate risks
Neighborhood: Back Bay
Nearby schools
GreatSchools rating
- 4/10Mel H King ElementaryGrades: 2-12Distance: 0.9 mi
- NACarter SchoolGrades: 8-12Distance: 0.7 mi
- 4/10Boston Arts AcademyGrades: 9-12Distance: 0.3 mi
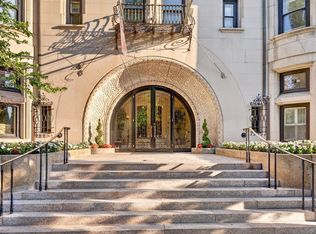
- $950,0001 bd1 ba767 sqft416 Commonwealth Ave APT 615, Boston, MA 02215For Sale
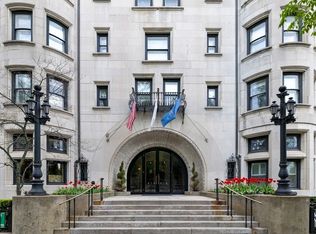
- $774,9001 bd2 ba767 sqft416 Commonwealth Ave #312, Boston, MA 02115Pending
- $699,0001 bd1 ba718 sqft416 Commonwealth Ave #314, Boston, MA 02115Pending

- $2,441,6003 bd2 ba2.3k sqft416 Commonwealth Ave APT 301, Boston, MA 02215Off Market
- $--2 bd1 ba1.2k sqft416 Commonwealth Ave #2011, Boston, MA 02215Off Market
- $--2 bd2 ba1.1k sqft416 Commonwealth Ave #219CP, Boston, MA 02215Off Market
- $--1 bd1 ba-- sqft416 Commonwealth Ave #3F, Boston, MA 02215Off Market
- $--1 bd1 ba718 sqft416 Commonwealth Ave #415A, Boston, MA 02215Off Market
A local agent can set up tours, give advice and negotiate with sellers.
Similar homes
- $1,450,0002 bd2 ba1.1k sqft23 Bay State Rd APT 4, Boston, MA 02215For Sale
 MLS ID #73560188, Daniel Wang, Engel & Volkers Boston. MLS PIN
 - $1,189,0002 bd2 ba1k sqft16 Claremont Park Condominium Trust, Boston, MA 02118For Sale
 MLS ID #73546436, Lexi Crivon, Coldwell Banker Realty - Boston. MLS PIN
 - $1,249,0002 bd2 ba1.1k sqftThe Charles Bulfinch Condominiums, Boston, MA 02113For Sale
 MLS ID #73515189, Derek Greene, The Greene Realty Group. MLS PIN
 - $989,0002 bd1 ba1k sqft90-96 Gainsborough Condominium Trust, Boston, MA 02115For Sale
 MLS ID #73545984, The Fenway Group, Compass. MLS PIN
 - $1,275,0002 bd1 ba867 sqftStoney End Condominium, Boston, MA 02116For SaleMLS ID #73500790, Chris Remmes, Remmes & Co.. MLS PIN
- $1,135,0002 bd2 ba1.1k sqftLincoln Plaza, Boston, MA 02111For SaleMLS ID #73542814, Irma Gutosic, Centre Realty Group. MLS PIN
- $1,400,0003 bd2 ba1.1k sqft408 Columbus Ave APT 2, Boston, MA 02116For SaleMLS ID #73533603, Patrick Roddy, Keller Williams Boston MetroWest. MLS PIN
- $1,150,0002 bd1 ba974 sqft23 Worcester St #1, Boston, MA 02118For SaleMLS ID #73524651, Cheri Meckley, Steve Bremis Realty Group. MLS PIN
- $840,0001 bd1 ba716 sqftThe Barnes Mansion, Boston, MA 02215For SaleMLS ID #73547770, Daria McLean, Gibson Sotheby's International Realty. MLS PIN
- $775,0001 bd1 ba750 sqft405 Commonwealth Ave APT 2, Boston, MA 02215For SaleMLS ID #73554376, Robb Cohen Team, Engel & Volkers Boston. MLS PIN
- $1,195,0002 bd2 ba1k sqftThe Courtyard Condominium, Boston, MA 02129For SaleMLS ID #73538131, Mary-Lou McDonough, Barrett Sotheby's International Realty. MLS PIN
- $850,0002 bd2 ba775 sqft28 Edgerly Rd APT 2, Boston, MA 02115For SaleMLS ID #73542722, Fine Homes Group, Keller Williams Realty Boston-Metro | Back Bay. MLS PIN
- $1,050,0003 bd2 ba1.3k sqft1692 Washington St APT 2, Boston, MA 02118For SaleMLS ID #73559015, Penney Gould Team, Compass. MLS PIN
- $1,100,0002 bd2 ba1.3k sqft55 Temple Pl, Boston, MA 02111For SaleMLS ID #73519098, Stephen Higdon, Amo Realty - Boston City Properties. MLS PIN
- $1,440,0001 bd2 ba1.1k sqft12 Hereford St APT 2, Boston, MA 02115For SaleMLS ID #73518703, Jax Crerar, eXp Realty LLC - Corporate Office. MLS PIN
- $1,100,0001 bd1 ba1k sqft486 Beacon St APT 1, Boston, MA 02115For SaleMLS ID #73509221, Leavitt + Co Team, Compass. MLS PIN
- $1,125,0002 bd3 ba1.1k sqft209 Green Street Condo Association, Cambridge, MA 02139For SaleMLS ID #73517952, Lisa Godwin, Gibson Sotheby's International Realty. MLS PIN
- $1,165,0003 bd3 ba1.5k sqft75 Lubec St #Penthouse 5, Boston, MA 02128For SaleMLS ID #73559334, Sharron Menninger, Real Broker MA, LLC. MLS PIN
- $1,499,0003 bd2 ba1.4k sqft70 Clarendon St #A, Boston, MA 02116For SaleMLS ID #73557211, Mary Jane, Rondeau/Tierney Real Estate, LLC. MLS PIN
- $1,075,0002 bd2 ba1k sqftOne First Condominium Complex, Cambridge, MA 02141For SaleMLS ID #73556760, Joseph Pollack, Redfin Corp.. MLS PIN
