Is a gracious Florida lifestyle calling you AND you love golf? This gorgeous, 4 bedroom, 3 full bathroom, pool home in the Greenfield Plantation Community in Bradenton, FL is ready for you. If you are searching for a golf course community with options, then The Links at Greenfield Plantation is the way to go. It features an outstanding and beautifully manicured course that offers a rare mix of championship golf and play-as-you-go affordability for you and your guests! There is a low HOA Fee (only $495 a YEAR) and NO CDD Fee. This highly sought after community is surrounded with so much natural beauty with areas to walk, run and bike. This home is located on a huge corner lot and has a fully fenced backyard. When you walk in the front door you are greeted with marble floors, soaring cathedral ceilings, in a naturally light, bright room with immediate views of your screened in lanai and pool. This home integrates your outdoor and indoor living seamlessly. The home has a bedroom split floor plan which offers a serene Owners Retreat space. The primary bedroom has an opulent ensuite bathroom with a dual vanity, soaking tub, walk in shower and private toilet area. It also includes 2 large walk in closets and private pool access from the bedroom. Across the hallway is a large bonus space which can be an office, workout space or studio. You seamlessly flow into the open floor plan, living/dining/kitchen space with views of your beautiful salt water pool and lanai. The well appointed kitchen is a dream for entertaining with its quartz countertops, stainless steel appliances, gas stove and butler’s pantry. You can be in your kitchen and still be part of all the festivities and family activities. On the other side of the home are 3 generously sized bedrooms. Two of the bedrooms share a full bath and the 4th bedroom has a bathroom with a shower that also has access to the pool area which makes quick rinse offs easy. There is plenty of storage in this home, with an indoor laundry room and a large 2-car garage. This property is NOT in a flood zone. Your location puts you just minutes from I-75 and I-275. Nearby shopping includes, Costco, Publix, Aldi, Lakewood Ranch grocery stores, upscale and casual dining, medical facilities and so much more! You have easy access to Sarasota, St. Pete and Tampa. SRQ airport just 16 miles away. We have a “Property Info Book” available for you upon request. Everything you want to know about this gracious and spacious property is covered in it. Be sure to book your appointment today!
Sold for $632,000
$632,000
416 Country Ln, Bradenton, FL 34212
4beds
2,338sqft
Single Family Residence
Built in 2000
9,766 Square Feet Lot
$613,200 Zestimate®
$270/sqft
$3,664 Estimated rent
Home value
$613,200
$583,000 - $644,000
$3,664/mo
Zestimate® history
Owner options
List your home for rent
$3,664/mo
Rent Zestimate®
Find your next renter with Zillow Rental Manager. Plus, with online applications, you can quickly screen prospective tenants – for free.
$3,664/mo
Rent Zestimate®
Refinance and save
$4,170/mo
Est. payment
Refinancing to a lower rate could help reduce your monthly payments and save thousands over the life of the loan.
$4,170/mo
Est. payment
Explore your selling options
Work with a Zillow partner agent
Leverage their expertise and Zillow's premium Showcase listings to get your home seen by more buyers.
Get startedList with your own agent
Get your home in front of millions of buyers by listing it on Zillow.
Learn how to do itSell it yourself
Take full control of how buyers see your home on Zillow by listing For Sale by Owner (FSBO).
List your homeWhat's special
Zillow last checked:
Listing updated:
Listed by:
Laura Marie 413-219-0350,
EXP REALTY LLC 888-883-8509
Bought with:
Todd Deose, 3593636
MVP REALTY ASSOCIATES LLC
Source: Stellar MLS,MLS#: U8245612 Originating MLS: Sarasota - Manatee
Originating MLS: Sarasota - Manatee
Facts & features
Interior
Bedrooms & bathrooms
- Bedrooms: 4
- Bathrooms: 3
- Full bathrooms: 3
Rooms
- Room types: Den/Library/Office
Primary bedroom
- Features: Walk-In Closet(s)
- Level: First
- Dimensions: 12x21
Kitchen
- Level: First
- Dimensions: 17x13
Living room
- Level: First
- Dimensions: 18x18
Heating
- Central
Cooling
- Central Air
Appliances
- Included: Dishwasher, Disposal, Dryer, Microwave, Range, Refrigerator, Washer, Water Filtration System
- Laundry: Electric Dryer Hookup, Inside, Laundry Room, Washer Hookup
Features
- Ceiling Fan(s), High Ceilings, Living Room/Dining Room Combo, Primary Bedroom Main Floor, Vaulted Ceiling(s), Walk-In Closet(s)
- Flooring: Tile
- Windows: Storm Window(s)
- Has fireplace: Yes
Interior area
- Total structure area: 3,026
- Total interior livable area: 2,338 sqft
Property
Parking
- Total spaces: 2
- Parking features: Driveway
- Attached garage spaces: 2
- Has uncovered spaces: Yes
- Details: Garage Dimensions: 20x23
Features
- Levels: One
- Stories: 1
- Patio & porch: Covered, Screened
- Exterior features: Lighting
- Has private pool: Yes
- Pool features: Heated, In Ground, Salt Water, Screen Enclosure
- Fencing: Fenced
Lot
- Size: 9,766 Square Feet
- Residential vegetation: Mature Landscaping
Details
- Parcel number: 566830809
- Zoning: PDR
- Special conditions: None
Construction
Type & style
- Home type: SingleFamily
- Property subtype: Single Family Residence
Materials
- Block
- Foundation: Slab
- Roof: Shingle
Condition
- New construction: No
- Year built: 2000
Utilities & green energy
- Sewer: Public Sewer
- Water: Public
- Utilities for property: Cable Available, Electricity Connected, Sewer Connected, Water Connected
Community & HOA
Community
- Features: Golf Carts OK, Golf
- Pet fee: $0 monthly
- Subdivision: OLD GROVE AT GREENFIELD PH III-A
HOA
- Has HOA: Yes
- Amenities included: Golf Course
- HOA fee: $40 monthly
- HOA name: John Bittar
- HOA phone: 941-727-4698
Location
- Region: Bradenton
Financial & listing details
- Price per square foot: $270/sqft
- Tax assessed value: $489,456
- Annual tax amount: $7,644
- Date on market: 6/6/2024
- Cumulative days on market: 41 days
- Listing terms: Cash,Conventional,VA Loan
- Ownership: Fee Simple
- Total actual rent: 0
- Electric utility on property: Yes
- Road surface type: Asphalt
Price history
| Date | Event | Price |
|---|---|---|
| 8/27/2024 | Sold | $632,000-1.1%$270/sqft |
Source:  Stellar MLS #U8245612 Report a problem Stellar MLS #U8245612 Report a problem | ||
| 7/18/2024 | Pending sale | $639,000$273/sqft |
Source: Stellar MLS #U8245612 Report a problem | ||
| 6/26/2024 | Price change | $639,000-1.5%$273/sqft |
Source: Stellar MLS #U8245612 Report a problem | ||
| 6/6/2024 | Listed for sale | $649,000+76.4%$278/sqft |
Source: Stellar MLS #U8245612 Report a problem | ||
| 6/15/2005 | Sold | $368,000+1068.3%$157/sqft |
Source: Stellar MLS #A269628 Report a problem | ||
| 7/5/2000 | Sold | $31,500$13/sqft |
Source: Public Record Report a problem | ||
Public tax history
| Year | Property taxes | Tax assessment |
|---|---|---|
| 2025 | $6,611 -11.9% | $489,456 -4.4% |
| 2024 | $7,505 -1.8% | $512,069 +0.3% |
| 2023 | $7,644 +29.2% | $510,320 +46.2% |
| 2022 | $5,915 +14.8% | $349,034 +10% |
| 2021 | $5,153 +11.5% | $317,304 +10% |
| 2020 | $4,623 -4.3% | $288,458 -2.1% |
| 2019 | $4,831 | $294,567 +10% |
| 2018 | $4,831 +9.5% | $267,788 +2.3% |
| 2017 | $4,410 +15.8% | $261,696 -9.8% |
| 2016 | $3,809 | $290,055 +7.8% |
| 2015 | $3,809 | $269,096 +16.8% |
| 2014 | $3,809 +8.8% | $230,483 +12% |
| 2013 | $3,500 +349884% | $205,788 +2.2% |
| 2012 | $1 | $201,442 +5.4% |
| 2011 | $1 | $191,122 -7.6% |
| 2010 | -- | $206,732 -14.3% |
| 2009 | $4,086 -13.6% | $241,257 -19.8% |
| 2008 | $4,727 -21.6% | $300,677 -19.5% |
| 2007 | $6,026 -1.8% | $373,313 +5.7% |
| 2006 | $6,138 +33.3% | $353,080 +25.2% |
| 2005 | $4,605 +9.8% | $281,948 +22.2% |
| 2004 | $4,195 +5.2% | $230,805 +2.4% |
| 2003 | $3,988 +15.1% | $225,504 +15.6% |
| 2002 | $3,467 +12.1% | $195,067 +10.4% |
| 2001 | $3,094 +3360.8% | $176,640 +3432.8% |
| 2000 | $89 | $5,000 |
Find assessor info on the county website
Neighborhood: 34212
Nearby homes
- $505,0004 bd3 ba2.3k sqft420 Country Ln, Bradenton, FL 34212Off Market

- $413,8003 bd2 ba1.6k sqft10438 Old Grove Cir, Bradenton, FL 34212Off Market

- $453,0004 bd3 ba2.3k sqft10442 Old Grove Cir, Bradenton, FL 34212Off Market
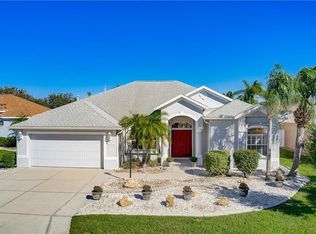
- $533,3004 bd3 ba2.3k sqft424 Country Ln, Bradenton, FL 34212Off Market

- $423,1003 bd2 ba1.6k sqft409 Country Ln, Bradenton, FL 34212Off Market
- $491,9003 bd3 ba2.3k sqft413 Country Ln, Bradenton, FL 34212Off Market
- $479,0003 bd2 ba1.5k sqft10446 Old Grove Cir, Bradenton, FL 34212Sold
- $463,4003 bd2 ba1.8k sqft405 Country Ln, Bradenton, FL 34212Off Market
Nearby schools
GreatSchools rating
- 7/10Freedom Elementary SchoolGrades: PK-5Distance: 0.8 mi
- 8/10Carlos E. Haile Middle SchoolGrades: 6-8Distance: 1 mi
- 5/10Parrish Community High SchoolGrades: 9-12Distance: 6 mi
Schools provided by the listing agent
- Elementary: Freedom Elementary
- Middle: Carlos E. Haile Middle
- High: Parrish Community High
Source: Stellar MLS. This data may not be complete. We recommend contacting the local school district to confirm school assignments for this home.
Get a cash offer in 3 minutes
Find out how much your home could sell for in as little as 3 minutes with a no-obligation cash offer.
Estimated market value
$613,200
Get a cash offer in 3 minutes
Find out how much your home could sell for in as little as 3 minutes with a no-obligation cash offer.
Estimated market value
$613,200
- Florida
- Manatee County
- Bradenton
- 34212
- 416 Country Ln
Nearby cities
Nearby neighborhoods
Nearby zip codes
Other Bradenton Topics
