Skip main navigation
Off market
  • Tax assessed value
    $143,400

    416 County Road 1058, Vinemont, AL 35179

    4beds
    2,016sqft
    Manufactured Home
    Built in 1999
    13.08 Acres Lot
    $-- Zestimate®
    $71/sqft
    $-- Estimated rent

    Home value

    Not available

    Estimated sales range

    Not available

    Not available

    Zestimate® history
    Loading
    Loading...

    Owner options

    List your home for rent

    Find your next renter with Zillow Rental Manager. Plus, with online applications, you can quickly screen prospective tenants – for free.

    Learn more
    Refinance and save

    $867/mo

    Est. payment

    Refinancing to a lower rate could help reduce your monthly payments and save thousands over the life of the loan.

    See today's rates

    $867/mo

    Est. payment

    Explore your selling options

    Work with a Zillow partner agent

    Leverage their expertise and Zillow's premium Showcase listings to get your home seen by more buyers.

    Get started

    List with your own agent

    Get your home in front of millions of buyers by listing it on Zillow.

    Learn how to do it

    Sell it yourself

    Take full control of how buyers see your home on Zillow by listing For Sale by Owner (FSBO).

    List your home

    What's special

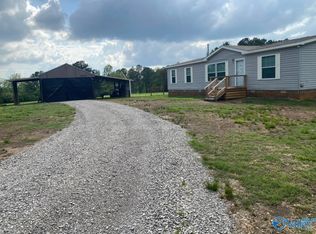
    Looking for a place to have horses, small cattle farm, or hunt? This 2016 sq. ft. Double Wide MH is situated on 13.08 acres with a creek and tons of turkey and deer. MH is 4 bedrooms, 2 baths with a second living room/den area. Kitchen has newer cabinets/counters, pantry, fridge, stove, built-in microwave and dishwasher. Dining area. 2 living rooms, one has a wood burning fireplace. Split bedroom plan with master and master bath on one side and additional 3 bedrooms on the other side. Master will have new carpet and big walk in closet. Master bathroom has a large tub, shower, and large linen closet with tile flooring. Second bathroom is spacious with double sinks, linen closet and shower/tub combo. Pine flooring throughout the house. 50x42 barn (recently painted) with 7 in thick concrete floors, floor drain & is wired for 110 and 220 power, equipped for welding machines. 26 gauge heavy duty metal roof. Water line in front that can be used to water horses. Enjoy outside around fire pit.

    This property is off market, which means it's not currently listed for sale or rent on Zillow. This may be different from what's available on other websites or public sources.
    Zillow last checked:

    Listing updated:

    Listed by:

    Monica Williams 256-347-5567,

    Weichert Realtors Cullman

    Bought with:

    Samuel Oliver

    Keller Williams - Jasper

    Source: Strategic MLS Alliance,MLS#: 511365

    Facts & features

    Interior

    Bedrooms & bathrooms
    • Bedrooms: 4
    • Bathrooms: 2
    • Full bathrooms: 2
    • Main level bedrooms: 4
    Rooms
    • Room types: 2nd Living Area, Bathroom 2, Bedroom 4
    Basement
    • Area: 0
    Heating
    • Central, Fireplace(s)
    Cooling
    • Central Air
    Appliances
    • Included: Dishwasher, Electric Oven, Electric Water Heater, Microwave, Refrigerator, Stainless Steel Appliance(s)
    • Laundry: Electric Dryer Hookup, Inside, Laundry Room, Main Level, Washer Hookup
    Features
    • Counters-Marble, Double Vanity, Freshly Painted, Pantry, Primary Bedroom Main, Primary Shower & Tub, Walk-In Closet(s)
    • Flooring: Ceramic Tile, Hardwood
    • Has basement: No
    • Number of fireplaces: 1
    • Fireplace features: Den, Wood Burning
    Interior area
    • Total structure area: 2,016
    • Total interior livable area: 2,016 sqft
    • Finished area above ground: 2,016
    • Finished area below ground: 0

    Property

    Parking
    • Parking features: Driveway
    • Has uncovered spaces: Yes
    Features
    • Patio & porch: Covered, Rear Porch
    • Exterior features: Fire Pit, Storage
    Lot
    • Size: 13.08 Acres
    • Dimensions: 13.08 acres
    • Features: Corners Marked, Farm, Front Yard
    Details
    • Additional structures: Barn(s)
    • Parcel number: 0705160000018.013
    • Zoning: None

    Construction

    Type & style
    • Home type: MobileManufactured
    • Property subtype: Manufactured Home
    Materials
    • Vinyl Siding
    • Foundation: Crawl Space
    • Roof: Metal
    Condition
    • Year built: 1999

    Utilities & green energy

    • Sewer: Septic Tank
    • Utilities for property: Electricity Connected, Water Connected

    Community & HOA

    Community
    • Subdivision: None
    HOA
    • Has HOA: No
    Location
    • Region: Vinemont

    Financial & listing details

    • Price per square foot: $71/sqft
    • Tax assessed value: $143,400
    • Annual tax amount: $232
    • Price range: $265K - $143.4K
    • Date on market: 6/10/2023
    • Electric utility on property: Yes
    • Body type: Double Wide

    Price history

    DateEventPrice
    7/14/2023Sold$240,000-9.4%$119/sqft
    Source: Strategic MLS Alliance #511365 Report a problem
    6/22/2023Pending sale$265,000$131/sqft
    Source: Strategic MLS Alliance #511365 Report a problem
    6/10/2023Listed for sale$265,000$131/sqft
    Source: Strategic MLS Alliance #511365 Report a problem

    Public tax history

    YearProperty taxesTax assessment
    2025$328 +4.8%$14,360 +4.2%
    2024$313 $13,780
    Find assessor info on the county website

    Neighborhood: 35179

    Nearby schools

    GreatSchools rating
    Schools provided by the listing agent
    • Elementary: West Point
    • Middle: West Point
    • High: West Point

    Source: Strategic MLS Alliance. This data may not be complete. We recommend contacting the local school district to confirm school assignments for this home.