Peace, Privacy & Small-Town Living! Located on the edge of Bowbells, this two-bedroom, 2.5-bath home offers the rare combination of comfortable living, plenty of space, and privacy on just under 1.5 acres. With no close neighbors, you'll enjoy room to spread out while still being just minutes from everything this quiet community has to offer. The home features a welcoming front entryway, along with mudrooms at two of the other entrances--perfect for coats, boots, and everyday living. Main floor laundry...washer and dryer included. Convenient kitchen, large dining and living rooms Two bedrooms with a shared walk-in closet and full bathroom. A half-bath is also located just off the kitchen. The basement is mostly finished, offering a family room with wet bar, a bathroom, and utility room. Several important updates have already been completed, including a new roof, mostly new windows, exterior paint, an updated electrical panel, and a new metal roof. A double garage provides plenty of room for vehicles, hobbies, or extra storage. Outside, there's plenty to enjoy with raised garden beds, a garden shed/he or she shed, and an additional yard shed for all your storage needs. This property gives you plenty of room for gardening, relaxing, entertaining, or simply enjoying the peace and quiet. If you're looking for space, privacy, and small-town charm, this property offers plenty of possibilities! Square footage finished in basement in estimated.
For sale
$165,000
416 County Road 17 NE, Bowbells, ND 58721
2beds
2,310sqft
Single Family Residence
Built in 1920
1.41 Acres Lot
$153,900 Zestimate®
$71/sqft
$-- HOA
What's special
Welcoming front entrywayExterior paintConvenient kitchenMostly new windowsNew roofRaised garden bedsNew metal roof
- 45 days
- 194
- 13
Zillow last checked:
Listing updated:
Listed by:
KRISTI M BOHL 701-223-3030,
TRADEMARK REALTY 701-223-3030
Source: Great North MLS,MLS#: 4028044
Facts & features
Interior
Bedrooms & bathrooms
- Bedrooms: 2
- Bathrooms: 3
- Full bathrooms: 1
- 3/4 bathrooms: 1
- 1/2 bathrooms: 1
Bedroom 1
- Level: Main
Bedroom 2
- Level: Main
Bathroom 1
- Description: Full bath between the two bedrooms
- Level: Main
Bathroom 2
- Description: 1/2 bath off kitchen
Bathroom 3
- Description: 3/4 bath in basement
Dining room
- Level: Main
Other
- Description: Front of house
- Level: Main
Kitchen
- Level: Main
Laundry
- Description: Side entrance/mudroom
- Level: Main
Living room
- Level: Main
Other
- Description: Back entrance, access to the basement
- Level: Main
Heating
- Forced Air, Propane
Cooling
- Central Air
Appliances
- Included: Dishwasher, Dryer, Electric Range, Microwave, Refrigerator, Washer
- Laundry: Main Level
Features
- Wet Bar
- Flooring: Carpet, Laminate
- Windows: Window Treatments
- Basement: Partially Finished
- Has fireplace: No
Interior area
- Total structure area: 2,310
- Total interior livable area: 2,310 sqft
- Finished area above ground: 1,210
- Finished area below ground: 1,100
Property
Parking
- Total spaces: 2
- Parking features: Garage Door Opener, Gravel, Additional Parking
- Garage spaces: 2
Features
- Levels: One
- Stories: 1
- Exterior features: Garden
Lot
- Size: 1.41 Acres
- Features: Level, Rectangular Lot
Details
- Additional structures: Outbuilding, Shed(s)
- Parcel number: 07013000
Construction
Type & style
- Home type: SingleFamily
- Architectural style: Ranch
- Property subtype: Single Family Residence
Materials
- Masonite
- Roof: Metal
Condition
- New construction: No
- Year built: 1920
Utilities & green energy
- Sewer: Septic Tank
- Water: Public
Community & HOA
Location
- Region: Bowbells
Financial & listing details
- Price per square foot: $71/sqft
- Annual tax amount: $612
- Date on market: 10/1/2026
- Road surface type: Asphalt
Estimated market value
$153,900
$146,000 - $162,000
Not available
Price history
| Date | Event | Price |
|---|---|---|
| 10/1/2026 | Listed for sale | $165,000+108.9%$71/sqft |
Source: Great North MLS #4028044 Report a problem | ||
| 9/22/2021 | Sold | -- |
Source:  Minot MLS #211454 Report a problem | ||
| 7/23/2021 | Pending sale | $79,000$34/sqft |
Source: Minot MLS #211454 Report a problem | ||
| 7/15/2021 | Listed for sale | $79,000$34/sqft |
Source: Minot MLS #211454 Report a problem | ||
Public tax history
Tax history is unavailable.
Monthly payment
Est. payment
Payment breakdown
Explore the cost of this home by adjusting the details. Changes won't be saved.Climate risks
Neighborhood: 58721


Similar homes
- $121,0003 bd2 ba1.4k sqft207 Madison Ave NW, Bowbells, ND 58721For Sale
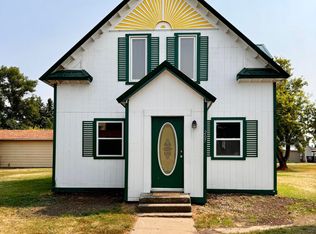 MLS ID #4027043, KRISTI M BOHL, TRADEMARK REALTY. Great North MLS
- $89,9003 bd1 ba1.2k sqft208 Roosevelt Ave NE, Bowbells, ND 58721For Sale
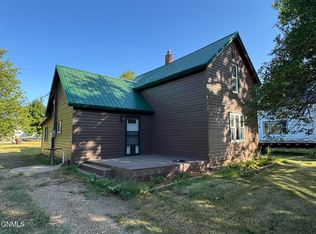 MLS ID #4026967, KRISTI M BOHL, TRADEMARK REALTY. Great North MLS
- $115,0002 bd1 ba1.3k sqft102 1st Ave NE, Kenmare, ND 58746For Sale
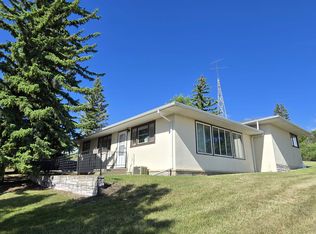
 MLS ID #260969, Natosha Gartner. Minot MLS
- $139,9003 bd1 ba1.4k sqft301 3rd Ave W, Lignite, ND 58752For Sale
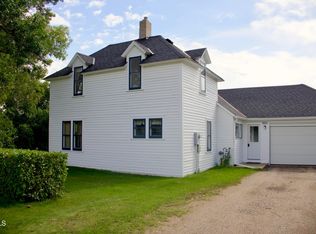 MLS ID #4027687, KRISTI M BOHL, TRADEMARK REALTY. Great North MLS
- $120,0003 bd3 ba3.3k sqft106 Minnesota Ave E, Flaxton, ND 58737For SaleMLS ID #260444, Stephanie Andersen. Minot MLS
