Discover affordable, turnkey living just steps away from the heart of Fort Morgan's Main Street! This beautifully updated 2-bedroom, 1-bathroom cottage maximizes every square inch of its footprint. Step inside to find newly refinished hardwood floors and a crisp, freshly painted interior that lets you move right in without lifting a finger. The cozy kitchen serves up functional charm and is ready for your personal touch. Beyond the main house, an attached 273-square-foot sunroom provides the perfect transitional canvas for a bright home office, three-season hobby room, or a spacious mudroom. Outside, say goodbye to high water bills and weekend mowing—the front yard features premium, newly installed artificial turf for year-round green curb appeal. The exterior shines with a single-car carport, an attached storage shed, and a generous, expansive backyard featuring a spacious lawn and a massive detached 11'6" x 15'5" workshop perfect for tools, crafts, or extra storage. Offering the perfect blend of historic character, walking-distance convenience, and incredible hobby spaces, this Fort Morgan gem is a rare find. Schedule your tour today!
Accepting backups
$249,900
416 Cove Lane, Fort Morgan, CO 80701
2beds
851sqft
Single Family Residence
Built in 1956
6,000 Square Feet Lot
$242,100 Zestimate®
$294/sqft
$-- HOA
What's special
- 16 days
- 279
- 8
Zillow last checked:
Listing updated:
Listed by:
Mary Beth Bonacci 303-759-6605 mb@mbsellsdenver.com,
RE/MAX Alliance,
Time to Close Team 303-522-7675,
RE/MAX Alliance
Source: REcolorado as distributed by MLS GRID,MLS#: 7661277
Facts & features
Interior
Bedrooms & bathrooms
- Bedrooms: 2
- Bathrooms: 1
- Full bathrooms: 1
- Main level bathrooms: 1
- Main level bedrooms: 2
Bedroom
- Level: Main
- Area: 119.34 Square Feet
- Dimensions: 10.2 x 11.7
Bedroom
- Level: Main
- Area: 103.02 Square Feet
- Dimensions: 10.1 x 10.2
Bathroom
- Level: Main
- Area: 33.62 Square Feet
- Dimensions: 4.1 x 8.2
Dining room
- Level: Main
- Area: 65.36 Square Feet
- Dimensions: 7.6 x 8.6
Kitchen
- Level: Main
- Area: 91.84 Square Feet
- Dimensions: 11.2 x 8.2
Living room
- Level: Main
- Area: 184.96 Square Feet
- Dimensions: 13.6 x 13.6
Sun room
- Description: 273 Square Foot Sunroom Not Counted In Overall Square Footage
- Level: Main
- Area: 249.48 Square Feet
- Dimensions: 19.8 x 12.6
Heating
- Forced Air
Cooling
- Central Air
Appliances
- Included: Oven, Refrigerator
- Laundry: In Unit
Features
- Laminate Counters
- Flooring: Linoleum, Tile, Wood
- Has basement: No
Interior area
- Total structure area: 851
- Total interior livable area: 851 sqft
- Finished area above ground: 851
Video & virtual tour
Property
Parking
- Total spaces: 1
- Parking features: Concrete
- Carport spaces: 1
Features
- Levels: One
- Stories: 1
- Exterior features: Private Yard
Lot
- Size: 6,000 Square Feet
- Features: Landscaped, Level
Details
- Parcel number: 122907117014
- Special conditions: Standard
Construction
Type & style
- Home type: SingleFamily
- Architectural style: Mid-Century Modern
- Property subtype: Single Family Residence
Materials
- Frame
- Roof: Metal
Condition
- Updated/Remodeled
- Year built: 1956
Utilities & green energy
- Sewer: Public Sewer
- Water: Public
Community & HOA
Community
- Subdivision: Sherman Park
HOA
- Has HOA: No
Location
- Region: Fort Morgan
Financial & listing details
- Price per square foot: $294/sqft
- Tax assessed value: $199,100
- Annual tax amount: $1,049
- Date on market: 9/8/2026
- Listing terms: Cash,Conventional,FHA,VA Loan
- Exclusions: Staging Items
- Ownership: Individual
Estimated market value
$242,100
$230,000 - $254,000
$1,553/mo
Price history
| Date | Event | Price |
|---|---|---|
| 9/21/2026 | Pending sale | $249,900$294/sqft |
Source:  REcolorado as distributed by MLS GRID #7661277 Report a problem REcolorado as distributed by MLS GRID #7661277 Report a problem | ||
| 9/8/2026 | Listed for sale | $249,900+354.4%$294/sqft |
Source: REcolorado as distributed by MLS GRID #7661277 Report a problem | ||
| 2/26/2009 | Sold | $55,000$65/sqft |
Source: Public Record Report a problem | ||
Public tax history
| Year | Property taxes | Tax assessment |
|---|---|---|
| 2025 | $729 -1.4% | $12,450 -2.7% |
| 2024 | $740 -4.8% | $12,800 -3.5% |
| 2023 | $777 -2.8% | $13,270 +40% |
| 2022 | $799 +4.4% | $9,480 -2.7% |
| 2021 | $766 -0.2% | $9,740 +7.3% |
| 2020 | $767 +33.6% | $9,080 +35.5% |
| 2018 | $574 | $6,700 |
| 2017 | $574 -0.1% | $6,700 +7% |
| 2016 | $575 +6% | $6,260 |
| 2015 | $542 +1.5% | $6,260 -2% |
| 2014 | $534 -4.5% | $6,390 |
| 2013 | $559 +3.6% | $6,390 -0.6% |
| 2012 | $540 +89833.3% | $6,430 |
| 2011 | $1 | $6,430 -4% |
| 2010 | $557 | $6,700 |
Find assessor info on the county website
Monthly payment
Est. payment
Payment breakdown
Explore the cost of this home by adjusting the details. Changes won't be saved.Climate risks
Neighborhood: 80701
Nearby schools
Schools provided by the listing agent
- Elementary: Sherman
- Middle: Fort Morgan
- High: Fort Morgan
- District: Fort Morgan RE-3
Source: REcolorado as distributed by MLS GRID. This data may not be complete. We recommend contacting the local school district to confirm school assignments for this home.
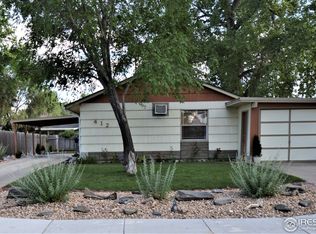
Similar homes
- $--2 bd1 ba1.1k sqft230 Deuel St, Fort Morgan, CO 80701Auction
 ServiceLink Auction
 - $--2 bd2 ba1k sqft423 Cherry St, Fort Morgan, CO 80701Auction
 Xome
Xome - $210,0002 bd1 ba1k sqft218 Maple St, Fort Morgan, CO 80701For Sale
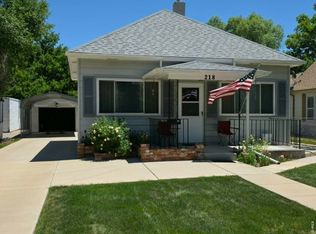
 MLS ID #1069048, Yvonne Ersek, Colorado Land Co. LLC. IRES as distributed by MLS GRID
 - $265,0002 bd1 ba872 sqft730 Prospect St, Fort Morgan, CO 80701For Sale
 MLS ID #1065618, Jacob Fajardo, RE/MAX Alliance-Greeley. IRES as distributed by MLS GRID
 - $255,0003 bd1 ba1.1k sqft814 Ensign St, Fort Morgan, CO 80701For SaleMLS ID #1063172, Donald E Neb, Plains Realty & Management LLC. IRES as distributed by MLS GRID
- $299,0003 bd1 ba1.1k sqft1108 Lake St, Fort Morgan, CO 80701For SaleMLS ID #1067116, Deborah Patridge, Patridge Realty. IRES as distributed by MLS GRID
- $269,0002 bd2 ba1.1k sqft408 E Riverview Ave, Fort Morgan, CO 80701For SaleMLS ID #1067651, Mandy Weichel, Colorado Land Co. LLC. IRES as distributed by MLS GRID
- $179,9002 bd1 ba913 sqft821 Deuel St, Fort Morgan, CO 80701For SaleMLS ID #1064181, Kenneth Adam Walter, CENTURY 21 Cornerstone. IRES as distributed by MLS GRID
- $199,9002 bd1 ba1.1k sqft1006 Meeker St, Fort Morgan, CO 80701For SaleMLS ID #1056471, Michael Zwetzig, Zwetzig Realty Group, LLC. IRES as distributed by MLS GRID
- $275,0004 bd2 ba1k sqft18527 County Road 16, Fort Morgan, CO 80701For SaleMLS ID #1035631, Donald E Neb, Plains Realty & Management LLC. IRES as distributed by MLS GRID
- $175,9002 bd1 ba816 sqft213 E 9th Ave, Fort Morgan, CO 80701For SaleMLS ID #1064180, Kenneth Adam Walter, CENTURY 21 Cornerstone. IRES as distributed by MLS GRID
- $215,0002 bd1 ba1.1k sqft818 Edmunds St, Brush, CO 80723For SaleMLS ID #1069398, Adriana Otero, Best Life Realty. IRES as distributed by MLS GRID
- $240,0002 bd1 ba857 sqft1215 Eaton St, Brush, CO 80723For SaleMLS ID #1068121, Nick Kuehn, eXp Realty LLC. IRES as distributed by MLS GRID
- $179,9001 bd1 ba608 sqft1030 Meeker Street, Fort Morgan, CO 80701For Sale
 MLS ID #3642000, Michael Alexander, Century 21 Cornerstone. REcolorado as distributed by MLS GRID
 - $265,0004 bd1 ba1.1k sqft1123 Eaton St, Brush, CO 80723For SaleMLS ID #1067598, Deborah D'Amico, Danford Realty. IRES as distributed by MLS GRID
- $245,0003 bd1 ba900 sqft1023 Edmunds St, Brush, CO 80723For SaleMLS ID #1051871, Kent Lindell, Colorado Land Co. LLC. IRES as distributed by MLS GRID
- $159,0001 bd1 ba774 sqft1013 W Beaver Ave, Fort Morgan, CO 80701For SaleMLS ID #1055429, Shane Durben, Northern Colorado Real Estate. IRES as distributed by MLS GRID
