Skip main navigation
Closed
  • $627,000

    416 Craftsman Ave, Fairhope, AL 36532

    4beds
    2,872sqft
    Residential
    Built in 2014
    0.36 Acres Lot
    $631,800 Zestimate®
    $218/sqft
    $3,072 Estimated rent

    Home value

    $631,800

    $531,000 - $752,000

    $3,072/mo

    Zestimate® history
    Loading
    Loading...

    Owner options

    List your home for rent

    $3,072/mo

    Rent Zestimate®

    Find your next renter with Zillow Rental Manager. Plus, with online applications, you can quickly screen prospective tenants – for free.

    Learn more

    $3,072/mo

    Rent Zestimate®

    Refinance and save

    $3,739/mo

    Est. payment

    Refinancing to a lower rate could help reduce your monthly payments and save thousands over the life of the loan.

    See today's rates

    $3,739/mo

    Est. payment

    Explore your selling options

    Work with a Zillow partner agent

    Leverage their expertise and Zillow's premium Showcase listings to get your home seen by more buyers.

    Get started

    List with your own agent

    Get your home in front of millions of buyers by listing it on Zillow.

    Learn how to do it

    Sell it yourself

    Take full control of how buyers see your home on Zillow by listing For Sale by Owner (FSBO).

    List your home

    What's special

    Elegant architectural touchesTop-of-the-line finishesExpansive open-concept living spaceAbundant storageCustom landscaped yardOversized walk-in pantryCustom cabinetry
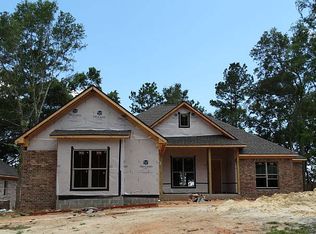
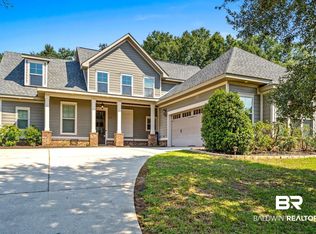
    Welcome to luxury living in the sought-after Old Battles Village community! This beautifully upgraded Madison floor plan by Truland Homes offers the perfect blend of elegance, functionality, and comfort. With 4 spacious bedrooms and 3 full bathrooms and a split floor plan, this home is designed for both everyday living and stylish entertaining.Step into the expansive open-concept living space adorned with crown moulding throughout, plantation shutters, and custom blinds. The chef’s kitchen is a showstopper, featuring an oversized walk-in pantry with custom cabinetry, both wine and beverage refrigerator, and top-of-the-line finishes—ideal for the culinary enthusiast.Enjoy year-round relaxation in the heated and cooled enclosed sun porch, which adds serene additional living space with peaceful views of the custom landscaped yard and open pastures beyond—with no rear neighbors to interrupt your view or your privacy. Additional features include:* Abundant storage throughout the home* Elegant architectural touches* Gold Fortified certification for lower insurance premiums and peace of mind* Termite bond in place* Meticulously maintained and truly move-in ready. Don’t miss this rare opportunity to own an immaculate, upgraded home in one of the Eastern Shore’s premier communities. Schedule your private showing today! Buyer to verify all information during due diligence.

    Zillow last checked:

    Listing updated:

    Listed by:

    Natalie Mergell PHONE:317-626-3665,

    LPT Realty LLC

    Bought with:

    Dilana Norman

    Baldwin County Properties, Inc

    Source: Baldwin Realtors,MLS#: 386998MLS Logo

    Facts & features

    Interior

    Bedrooms & bathrooms
    • Bedrooms: 4
    • Bathrooms: 3
    • Full bathrooms: 3
    • Main level bedrooms: 4
    Primary bedroom
    • Features: 1st Floor Primary, Multiple Walk in Closets
    • Level: Main
    • Area: 300
    • Dimensions: 15 x 20
    Bedroom 2
    • Level: Main
    • Area: 143
    • Dimensions: 13 x 11
    Bedroom 3
    • Level: Main
    • Area: 132
    • Dimensions: 12 x 11
    Bedroom 4
    • Level: Main
    • Area: 121
    • Dimensions: 11 x 11
    Primary bathroom
    • Features: Double Vanity, Soaking Tub, Separate Shower, Private Water Closet
    Dining room
    • Level: Main
    • Area: 132
    • Dimensions: 12 x 11
    Family room
    • Level: Main
    • Area: 306
    • Dimensions: 17 x 18
    Kitchen
    • Level: Main
    • Area: 140
    • Dimensions: 14 x 10
    Heating
    • Heat Pump
    Cooling
    • Electric
    Appliances
    • Included: Dishwasher, Disposal, Dryer, Microwave, Gas Range, Refrigerator w/Ice Maker, Washer, Wine Cooler, Electric Water Heater
    • Laundry: Main Level
    Features
    • Ceiling Fan(s), En-Suite, High Ceilings, Split Bedroom Plan
    • Flooring: Carpet, Tile, Wood
    • Windows: Window Treatments
    • Has basement: No
    • Number of fireplaces: 1
    • Fireplace features: Gas Log
    Interior area
    • Total structure area: 2,872
    • Total interior livable area: 2,872 sqft

    Property

    Parking
    • Total spaces: 2
    • Parking features: Attached, Garage, Garage Door Opener
    • Has attached garage: Yes
    • Covered spaces: 2
    Features
    • Levels: One
    • Stories: 1
    • Patio & porch: Covered, Patio
    • Exterior features: Irrigation Sprinkler, Termite Contract
    • Pool features: Community, Association
    • Fencing: Fenced
    • Has view: Yes
    • View description: Southern View
    • Waterfront features: No Waterfront
    Lot
    • Size: 0.36 Acres
    • Dimensions: 90.10 x 151 IRR
    • Features: Less than 1 acre, Corner Lot
    Details
    • Parcel number: 4609290000062.120
    • Zoning description: Single Family Residence

    Construction

    Type & style
    • Home type: SingleFamily
    • Architectural style: Craftsman
    • Property subtype: Residential
    Materials
    • Brick, Concrete, Fortified-Gold
    • Foundation: Slab
    • Roof: Composition
    Condition
    • Resale
    • New construction: No
    • Year built: 2014

    Utilities & green energy

    • Gas: Gas-Natural
    • Sewer: Public Sewer
    • Utilities for property: Natural Gas Connected, Underground Utilities, Fairhope Utilities, Riviera Utilities

    Community & neighborhood

    Security
    • Security features: Smoke Detector(s)
    Community
    • Community features: Pool
    Location
    • Region: Fairhope
    • Subdivision: Old Battles Village

    HOA & financial

    HOA
    • Has HOA: Yes
    • HOA fee: $900 annually
    • Services included: Association Management, Insurance, Maintenance Grounds, Pool

    Other

    Other facts
    • Price range: $627K - $627K
    • Ownership: Whole/Full

    Price history

    DateEventPrice
    1/6/2026Sold$627,000-1.2%$218/sqft
    Source: Baldwin Realtors #386998 Report a problem
    12/3/2025Pending sale$634,900$221/sqft
    Source: Baldwin Realtors #386998 Report a problem
    10/22/2025Listed for sale$634,900+20.9%$221/sqft
    Source: Baldwin Realtors #386998 Report a problem
    2/22/2022Sold$524,950$183/sqft
    Source: Baldwin Realtors #324221 Report a problem
    1/9/2022Pending sale$524,950$183/sqft
    Source: Baldwin Realtors #324221 Report a problem
    12/29/2021Listed for sale$524,950+55%$183/sqft
    Source: Baldwin Realtors #324221 Report a problem
    4/5/2017Sold$338,750$118/sqft
    Source: Public Record Report a problem
    2/10/2017Listed for sale$338,750+12%$118/sqft
    Source: Bellator Real Estate & Dev Fairhope #249264 Report a problem
    8/1/2014Sold$302,534$105/sqft
    Source: Public Record Report a problem

    Public tax history

    YearProperty taxesTax assessment
    2025$2,198 +2.6%$56,120 +2.6%
    2024$2,142 -3.9%$54,700 +12.9%
    2023$2,228 $48,440 +19.4%
    2022-- $40,560 +9.4%
    2021$1,458 +4.5%$37,060 +3.5%
    2020$1,395 +9.5%$35,800 +1.1%
    2019$1,274 +12.7%$35,420 +12.5%
    2018$1,130 +0.8%$31,480 +0.8%
    2017$1,121 $31,220 +6.2%
    2016-- $29,400 +2.7%
    2015-- $28,640 +581.9%
    2014-- $4,200

    Find assessor info on the county website

    Neighborhood: 36532

    Nearby schools

    GreatSchools rating
    Schools provided by the listing agent
    • Elementary: Fairhope West Elementary
    • Middle: Fairhope Middle
    • High: Fairhope High

    Source: Baldwin Realtors. This data may not be complete. We recommend contacting the local school district to confirm school assignments for this home.

    Get a cash offer in 3 minutes
    Find out how much your home could sell for in as little as 3 minutes with a no-obligation cash offer.
    Estimated market value
    $631,800
    Get a cash offer in 3 minutes
    Find out how much your home could sell for in as little as 3 minutes with a no-obligation cash offer.
    Estimated market value
    $631,800