Beautiful, full brick 3 bd 3 ba home situated on a quiet cul-de-sac. Home has an open floor plan with a welcoming great room centered around a cozy corner fireplace. The large kitchen with granite countertops is a cook's dream. This home has a dedicated office space for working from home. The isolated main suite includes hardwood floors leading to an en suite glabath with a spacious closet, separate tub and separate shower. The large, fenced-in backyard is surrounded by a tree-lined lot providing both privacy and relaxation. The screened back porch is perfect for relaxing after a busy day. Convenient to shopping, dining and entertainment, you don't want to miss this one!
Sold for $442,000
$442,000
416 Creekwater Cir NW, Madison, AL 35757
3beds
2,648sqft
Single Family Residence
Built in 2014
0.3 Acres Lot
$449,400 Zestimate®
$167/sqft
$2,064 Estimated rent
Home value
$449,400
$427,000 - $472,000
$2,064/mo
Zestimate® history
Owner options
List your home for rent
$2,064/mo
Rent Zestimate®
Find your next renter with Zillow Rental Manager. Plus, with online applications, you can quickly screen prospective tenants – for free.
$2,064/mo
Rent Zestimate®
Refinance and save
$2,948/mo
Est. payment
Refinancing to a lower rate could help reduce your monthly payments and save thousands over the life of the loan.
$2,948/mo
Est. payment
Explore your selling options
Work with a Zillow partner agent
Leverage their expertise and Zillow's premium Showcase listings to get your home seen by more buyers.
Get startedList with your own agent
Get your home in front of millions of buyers by listing it on Zillow.
Learn how to do itSell it yourself
Take full control of how buyers see your home on Zillow by listing For Sale by Owner (FSBO).
List your homeWhat's special
Zillow last checked:
Listing updated:
Listed by:
Tonya Ramos 256-226-5004,
Market Group Real Estate
Bought with:
Leena Jacobs, 93403
CRYE-LEIKE REALTORS - Hsv
Source: ValleyMLS,MLS#: 21869941
Facts & features
Interior
Bedrooms & bathrooms
- Bedrooms: 3
- Bathrooms: 3
- Full bathrooms: 3
Rooms
- Room types: Master Bedroom, Bedroom 2, Dining Room, Bedroom 3, Kitchen, Breakfast, Great Room, Office/Study, Laundry
Primary bedroom
- Features: 9’ Ceiling, Carpet, Smooth Ceiling, Walk-In Closet(s)
- Level: First
- Area: 266
- Dimensions: 19 x 14
Bedroom 2
- Features: 9’ Ceiling, Carpet, Smooth Ceiling
- Level: First
- Area: 168
- Dimensions: 14 x 12
Bedroom 3
- Features: 9’ Ceiling, Carpet, Smooth Ceiling
- Level: First
- Area: 156
- Dimensions: 13 x 12
Dining room
- Features: 9’ Ceiling, Crown Molding, Smooth Ceiling, Wood Floor
- Level: First
- Area: 216
- Dimensions: 18 x 12
Great room
- Features: 9’ Ceiling, Ceiling Fan(s), Crown Molding, Fireplace, Wood Floor
- Level: First
- Area: 323
- Dimensions: 19 x 17
Kitchen
- Features: 9’ Ceiling, Crown Molding, Eat-in Kitchen, Granite Counters, Kitchen Island, Pantry, Wood Floor
- Level: First
- Area: 285
- Dimensions: 19 x 15
Office
- Features: 9’ Ceiling, Crown Molding, Wood Floor
- Level: First
- Area: 169
- Dimensions: 13 x 13
Laundry room
- Features: 9’ Ceiling, Tile, Utility Sink
- Level: First
- Area: 45
- Dimensions: 9 x 5
Heating
- Central 1, Electric
Cooling
- Central 1
Appliances
- Included: Range, Dishwasher, Microwave
Features
- Smart Thermostat
- Doors: Storm Door(s)
- Has basement: No
- Number of fireplaces: 1
- Fireplace features: One
Interior area
- Total interior livable area: 2,648 sqft
Property
Parking
- Parking features: Garage-Three Car
Features
- Levels: One
- Stories: 1
Lot
- Size: 0.3 Acres
- Residential vegetation: Wooded
Details
- Parcel number: 1504200000012.165
Construction
Type & style
- Home type: SingleFamily
- Architectural style: Ranch
- Property subtype: Single Family Residence
Materials
- Foundation: Slab
Condition
- New construction: No
- Year built: 2014
Details
- Builder name: JEFF BENTON HOMES
Utilities & green energy
- Sewer: Public Sewer
- Water: Public
Green energy
- Energy efficient items: Thermostat, Tank-less Water Heater
Community & HOA
Community
- Subdivision: Cross Creek
HOA
- Has HOA: Yes
- HOA fee: $350 annually
- HOA name: Elite Housing Management
Location
- Region: Madison
Financial & listing details
- Price per square foot: $167/sqft
- Tax assessed value: $454,700
- Date on market: 9/3/2024
Price history
| Date | Event | Price |
|---|---|---|
| 10/30/2024 | Sold | $442,000-1.8%$167/sqft |
Source:  ValleyMLS #21869941 Report a problem ValleyMLS #21869941 Report a problem | ||
| 10/3/2024 | Pending sale | $450,000$170/sqft |
Source: ValleyMLS #21869941 Report a problem | ||
| 9/3/2024 | Listed for sale | $450,000+63.6%$170/sqft |
Source: ValleyMLS #21869941 Report a problem | ||
| 4/10/2014 | Sold | $275,000$104/sqft |
Source: ValleyMLS #909612 Report a problem | ||
Public tax history
| Year | Property taxes | Tax assessment |
|---|---|---|
| 2025 | -- | $45,480 +3.2% |
| 2024 | $2,509 +10.5% | $44,080 +10.3% |
| 2023 | $2,271 +12% | $39,980 +11.7% |
| 2022 | $2,028 +6.8% | $35,800 +6.7% |
| 2021 | $1,898 +6.4% | $33,560 +6.3% |
| 2020 | $1,784 +4.2% | $31,580 +4.1% |
| 2019 | $1,712 | $30,340 +7.7% |
| 2018 | $1,712 +22.8% | $28,160 +13.3% |
| 2017 | $1,394 | $24,860 |
| 2016 | $1,394 | $24,860 |
| 2015 | $1,394 | $24,860 |
| 2014 | -- | -- |
Find assessor info on the county website
Neighborhood: 35757
Nearby homes
- $522,7005 bd4 ba3.5k sqft414 Creekwater Cir NW, Madison, AL 35757Off Market
- $435,5004 bd3 ba2.6k sqft417 Creekwater Cir NW, Madison, AL 35757Off Market

- $340,5003 bd2 ba1.8k sqft415 Creekwater Cir NW, Madison, AL 35757Off Market
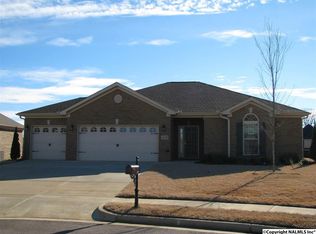
- $441,7004 bd4 ba2.6k sqft412 Creekwater Cir NW, Madison, AL 35757Off Market
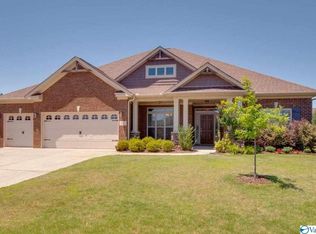
- $550,9004 bd4 ba3.3k sqft602 Quiet Creek Cir, Madison, AL 35757Off Market
- $518,300-- bd2 ba3.4k sqft517 Creek Bed Cir NW, Madison, AL 35757Off Market
- $442,300-- bd1 ba2.5k sqft413 Creekwater Cir NW, Madison, AL 35757Off Market
- $446,900-- bd1 ba2.6k sqft515 Creek Bed Cir NW, Madison, AL 35757Off Market
Nearby schools
GreatSchools rating
- 4/10Providence Elementary SchoolGrades: PK-5Distance: 3.8 mi
- 3/10Williams Middle SchoolGrades: 6-8Distance: 9.8 mi
- 2/10Columbia High SchoolGrades: 9-12Distance: 4.6 mi
Schools provided by the listing agent
- Elementary: Providence Elementary
- Middle: Williams
- High: Columbia High
Source: ValleyMLS. This data may not be complete. We recommend contacting the local school district to confirm school assignments for this home.
Get a cash offer in 3 minutes
Find out how much your home could sell for in as little as 3 minutes with a no-obligation cash offer.
Estimated market value
$449,400
Get a cash offer in 3 minutes
Find out how much your home could sell for in as little as 3 minutes with a no-obligation cash offer.
Estimated market value
$449,400
- Alabama
- Madison County
- Madison
- 35757
- 416 Creekwater Cir NW
Nearby cities
Nearby zip codes
Other Madison Topics
