This home awaits your family. Spacious rooms and lots of closets & storage. The Master Bath is HUGE. It's like owning a SPA. This home is move in ready and large enough to entertain all your family & friends. There is a den on both the main level and basement. The basement sports a small kitchen and a third bedroom. But that's not all: LOOK OUTSIDE! Aside from a Big Backyard, there is an enclosed room over the deck. It doesn't get any better than that! What a great place to relax and be protected from the elements. Call Barbara to schedule your showing before it's SOLD! Butcher Block in kitchen and outside Storage building will be removed.
Sold for $170,000
$170,000
416 Crest Dr, Fairfield, AL 35064
3beds
3,132sqft
Single Family Residence
Built in 1963
0.41 Acres Lot
$198,700 Zestimate®
$54/sqft
$1,580 Estimated rent
Home value
$198,700
$179,000 - $221,000
$1,580/mo
Zestimate® history
Owner options
List your home for rent
$1,580/mo
Rent Zestimate®
Find your next renter with Zillow Rental Manager. Plus, with online applications, you can quickly screen prospective tenants – for free.
$1,580/mo
Rent Zestimate®
Refinance and save
$1,076/mo
Est. payment
Refinancing to a lower rate could help reduce your monthly payments and save thousands over the life of the loan.
$1,076/mo
Est. payment
Explore your selling options
Work with a Zillow partner agent
Leverage their expertise and Zillow's premium Showcase listings to get your home seen by more buyers.
Get startedList with your own agent
Get your home in front of millions of buyers by listing it on Zillow.
Learn how to do itSell it yourself
Take full control of how buyers see your home on Zillow by listing For Sale by Owner (FSBO).
List your homeWhat's special
Butcher blockSmall kitchenMaster bathBig backyardLots of closetsSpacious rooms
Zillow last checked:
Listing updated:
Listed by:
Barbara Ratcliff 205-492-4362,
Residential Movement Real Esta
Bought with:
Kourtney Files
Barnes & Associates
Source: GALMLS,MLS#: 21366450
Facts & features
Interior
Bedrooms & bathrooms
- Bedrooms: 3
- Bathrooms: 2
- Full bathrooms: 2
Rooms
- Room types: 2nd Kitchen (ROOM), Bedroom, Den/Family (ROOM), Bathroom, Kitchen, Living/Dining (ROOM), Master Bathroom, Master Bedroom
Primary bedroom
- Level: First
Bedroom 1
- Level: First
Bedroom 2
- Level: Basement
Primary bathroom
- Level: First
Bathroom 1
- Level: First
Family room
- Level: First
Kitchen
- Features: Tile Counters, Eat-in Kitchen, Pantry
- Level: First
Basement
- Area: 0
Heating
- Central
Cooling
- Central Air, Ceiling Fan(s)
Appliances
- Included: ENERGY STAR Qualified Appliances, Electric Cooktop, Gas Cooktop, Dishwasher, Microwave, Electric Oven, Gas Oven, Refrigerator, Gas Water Heater
- Laundry: Electric Dryer Hookup, Washer Hookup, In Basement, Basement Area, Laundry (ROOM), Yes
Features
- Crown Molding, Linen Closet, Separate Shower, Tub/Shower Combo, Walk-In Closet(s)
- Flooring: Carpet, Hardwood, Tile
- Doors: Insulated Door
- Basement: Full,Finished,Daylight
- Attic: Pull Down Stairs,Yes
- Has fireplace: No
Interior area
- Total interior livable area: 3,132 sqft
- Finished area above ground: 3,132
- Finished area below ground: 0
Property
Parking
- Total spaces: 1
- Parking features: Basement, Driveway, Garage Faces Side
- Attached garage spaces: 1
- Has uncovered spaces: Yes
Features
- Levels: One
- Stories: 1
- Patio & porch: Porch, Covered (DECK), Screened (DECK), Deck
- Pool features: None
- Has spa: Yes
- Spa features: Bath
- Fencing: Fenced
- View description: None
- Waterfront features: No
Lot
- Size: 0.41 Acres
- Features: Interior Lot, Few Trees, Subdivision
Details
- Additional structures: Gazebo
- Parcel number: 3000144010028.000
- Special conditions: As Is
Construction
Type & style
- Home type: SingleFamily
- Property subtype: Single Family Residence
Materials
- Brick
- Foundation: Basement
Condition
- Year built: 1963
Utilities & green energy
- Water: Public
- Utilities for property: Sewer Connected, Underground Utilities
Green energy
- Energy efficient items: Thermostat
Community & HOA
Community
- Features: Street Lights, Curbs
- Security: Security System
- Subdivision: Forest Hills
Location
- Region: Fairfield
Financial & listing details
- Price per square foot: $54/sqft
- Tax assessed value: $167,200
- Annual tax amount: $1,193
- Price range: $170K - $170K
- Date on market: 9/27/2023
- Road surface type: Paved
Price history
| Date | Event | Price |
|---|---|---|
| 11/27/2023 | Sold | $170,000$54/sqft |
Source:  GALMLS #21366450 Report a problem GALMLS #21366450 Report a problem | ||
| 10/25/2023 | Pending sale | $170,000$54/sqft |
Source: GALMLS #21366450 Report a problem | ||
| 9/27/2023 | Listed for sale | $170,000$54/sqft |
Source: GALMLS #21366450 Report a problem | ||
Public tax history
| Year | Property taxes | Tax assessment |
|---|---|---|
| 2025 | $1,193 -4.3% | $16,720 |
| 2024 | $1,246 | $16,720 |
| 2023 | $1,246 +33.9% | $16,720 +26.7% |
| 2022 | $930 +7.4% | $13,200 +7% |
| 2021 | $866 | $12,340 |
| 2020 | $866 | $12,340 |
| 2019 | $866 +3.7% | $12,340 +3.5% |
| 2018 | $835 | $11,920 |
| 2017 | $835 | $11,920 |
| 2016 | $835 | $11,920 |
| 2015 | $835 +0.8% | $11,920 +1.4% |
| 2014 | $828 -5.4% | $11,760 |
| 2013 | $875 | $11,760 +0.1% |
| 2012 | $875 +0.8% | $11,751 +0.8% |
| 2011 | $869 | $11,660 |
| 2010 | $869 -10.1% | $11,660 -10.1% |
| 2009 | $966 -2.1% | $12,970 -2.1% |
| 2008 | $987 +1.3% | $13,250 +1.3% |
| 2007 | $975 +14.8% | $13,080 +14.8% |
| 2006 | $849 +2.2% | $11,390 +2.2% |
| 2005 | $831 +6.4% | $11,150 -46.8% |
| 2004 | $780 +4.6% | $20,960 +4.6% |
| 2003 | $746 +11.8% | $20,040 +123.7% |
| 2002 | $667 | $8,960 |
| 2001 | $667 +4.4% | $8,960 +4.4% |
| 2000 | $639 | $8,580 |
Find assessor info on the county website
Neighborhood: 35064
Nearby homes
- $167,0003 bd2 ba2.6k sqft412 Crest Dr, Fairfield, AL 35064Off Market
- $159,3003 bd2 ba2.6k sqft420 Crest Dr, Fairfield, AL 35064Off Market
- $69,9003 bd1 ba1.6k sqft408 Crest Dr, Fairfield, AL 35064For Sale

- $176,0004 bd3 ba2.3k sqft413 Crest Dr, Fairfield, AL 35064Off Market
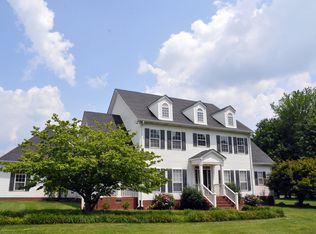
- $146,2003 bd1 ba2.2k sqft409 Crest Dr, Fairfield, AL 35064Off Market
- $76,0002 bd2 ba1.1k sqft320 Ridgewood Ave, Fairfield, AL 35064Off Market
- $166,6003 bd2 ba2.3k sqft404 Crest Dr, Fairfield, AL 35064Off Market
- $123,1003 bd2 ba1.9k sqft316 Ridgewood Ave, Fairfield, AL 35064Off Market
Nearby schools
GreatSchools rating
- 3/10Glen Oaks Intermediate SchoolGrades: 3-5Distance: 0.6 mi
- 2/10Donald Elementary SchoolGrades: 6-8Distance: 1.9 mi
- 1/10Fairfield High Preparatory SchoolGrades: 9-12Distance: 1.9 mi
Schools provided by the listing agent
- Elementary: Glen Oaks
- Middle: Fairfield
- High: Fairfield
Source: GALMLS. This data may not be complete. We recommend contacting the local school district to confirm school assignments for this home.


Get pre-qualified for a loan
At Zillow Home Loans, we can pre-qualify you in as little as 5 minutes with no impact to your credit score.An equal housing lender. NMLS #10287.
- Alabama
- Jefferson County
- Fairfield
- 35064
- 416 Crest Dr
