Beautifully renovated and move-in ready, this stunning 4-bedroom, 3-bath home offers 2,446 sq ft of updated living space in the heart of Arlington. Major renovations completed in 2024 transformed this home from top to bottom, including a fully remodeled kitchen with new cabinets, updated bathrooms, new flooring, fresh interior paint, new baseboards and trim, recessed lighting, updated electrical plugs and switches, and the removal of popcorn ceilings for a modern finish. The home also features new windows, new ceiling fans in the bedrooms, and a completely updated HVAC system with both new central AC unit and furnace installed in 2024.
The extensive exterior upgrades completed in 2024 include replaced exterior siding, full exterior paint, and a new garage door, adding both curb appeal and long-term value. Foundation work was also completed in 2024 for added peace of mind. To top it off, a brand-new architectural shingle roof was installed in March 2026.
With spacious living areas, stylish modern updates throughout, and major mechanical and structural improvements already completed, this home is truly turnkey and ready for its next owner.
Sold
Price Unknown
416 Cross Cut Dr, Arlington, TX 76018
4beds
2,446sqft
Single Family Residence
Built in 1991
6,272 Square Feet Lot
$358,400 Zestimate®
$--/sqft
$2,773 Estimated rent
Home value
$358,400
$333,000 - $383,000
$2,773/mo
Zestimate® history
Owner options
List your home for rent
$2,773/mo
Rent Zestimate®
Find your next renter with Zillow Rental Manager. Plus, with online applications, you can quickly screen prospective tenants – for free.
$2,773/mo
Rent Zestimate®
Refinance and save
Refinancing to a lower rate could help reduce your monthly payments and save thousands over the life of the loan.
Explore your selling options
Work with a Zillow partner agent
Leverage their expertise and Zillow's premium Showcase listings to get your home seen by more buyers.
Get startedList with your own agent
Get your home in front of millions of buyers by listing it on Zillow.
Learn how to do itSell it yourself
Take full control of how buyers see your home on Zillow by listing For Sale by Owner (FSBO).
List your homeWhat's special
Stylish modern updates throughoutNew windowsUpdated bathroomsFresh interior paintRecessed lightingNew flooringNew garage door
Zillow last checked:
Listing updated:
Listed by:
Luis Carranza-Martin 0789671 972-836-9295,
JPAR - Central Metro 972-836-9295
Bought with:
Jennifer Guillen, 0700008
Monument Realty
Source: NTREIS,MLS#: 21286154
Facts & features
Interior
Bedrooms & bathrooms
- Bedrooms: 4
- Bathrooms: 3
- Full bathrooms: 3
Primary bedroom
- Level: First
- Dimensions: 14 x 14
Kitchen
- Level: First
- Dimensions: 13 x 10
Living room
- Level: First
- Dimensions: 18 x 13
Appliances
- Included: Dishwasher, Gas Oven, Microwave, Refrigerator
Features
- Decorative/Designer Lighting Fixtures, Double Vanity, Kitchen Island, Open Floorplan
- Has basement: No
- Number of fireplaces: 1
- Fireplace features: Family Room, Gas
Interior area
- Total interior livable area: 2,446 sqft
Property
Parking
- Total spaces: 2
- Parking features: Driveway, Garage
- Attached garage spaces: 2
Features
- Levels: Two
- Stories: 2
- Pool features: None
Lot
- Size: 6,272 Square Feet
Details
- Parcel number: 05771862
Construction
Type & style
- Home type: SingleFamily
- Architectural style: Detached
- Property subtype: Single Family Residence
Condition
- Year built: 1991
Utilities & green energy
- Sewer: Public Sewer
- Water: Public
- Utilities for property: Electricity Available, Sewer Available, Water Available
Community & HOA
Community
- Features: Sidewalks
- Subdivision: Winding Creek Add
HOA
- Has HOA: No
Location
- Region: Arlington
Financial & listing details
- Tax assessed value: $240,000
- Annual tax amount: $5,247
- Date on market: 5/30/2026
- Cumulative days on market: 32 days
Price history
| Date | Event | Price |
|---|---|---|
| 8/5/2026 | Sold | -- |
Source: NTREIS #21286154 Report a problem | ||
| 7/4/2026 | Pending sale | $365,000$149/sqft |
Source: NTREIS #21286154 Report a problem | ||
| 6/12/2026 | Price change | $365,000-6.4%$149/sqft |
Source: NTREIS #21286154 Report a problem | ||
| 5/30/2026 | Listed for sale | $390,000+95%$159/sqft |
Source: NTREIS #21286154 Report a problem | ||
| 2/2/2024 | Sold | -- |
Source: NTREIS #20501421 Report a problem | ||
| 1/11/2024 | Pending sale | $200,000$82/sqft |
Source: NTREIS #20501421 Report a problem | ||
| 1/1/2024 | Contingent | $200,000$82/sqft |
Source: NTREIS #20501421 Report a problem | ||
| 12/30/2023 | Listed for sale | $200,000$82/sqft |
Source: NTREIS #20501421 Report a problem | ||
| 10/21/2005 | Sold | -- |
Source: Agent Provided Report a problem | ||
Public tax history
| Year | Property taxes | Tax assessment |
|---|---|---|
| 2025 | $5,247 +56.7% | $240,000 |
| 2024 | $3,349 +16.1% | $240,000 -30.8% |
| 2023 | $2,886 -3% | $346,803 +1.7% |
| 2022 | $2,976 +2.1% | $341,173 +27.5% |
| 2021 | $2,916 +1.9% | $267,625 +2.9% |
| 2020 | $2,862 +1.8% | $260,200 +7% |
| 2019 | $2,812 +1.6% | $243,247 +21.3% |
| 2018 | $2,767 +1.5% | $200,509 +0.5% |
| 2017 | $2,726 +1.2% | $199,546 +13.3% |
| 2016 | $2,695 +1.6% | $176,147 +12.1% |
| 2015 | $2,653 | $157,132 +10.1% |
| 2014 | $2,653 | $142,700 +14.6% |
| 2013 | -- | $124,500 +0.7% |
| 2012 | -- | $123,600 |
| 2011 | -- | $123,600 -4.6% |
| 2010 | -- | $129,600 -9.4% |
| 2009 | -- | $143,100 -2.5% |
| 2008 | -- | $146,800 +2.6% |
| 2007 | -- | $143,100 -3.3% |
| 2006 | -- | $148,000 +6.1% |
| 2005 | -- | $139,500 |
| 2004 | -- | $139,500 |
| 2003 | -- | $139,500 +4.7% |
| 2002 | -- | $133,300 +13.3% |
| 2001 | -- | $117,700 |
| 2000 | -- | $117,700 |
Find assessor info on the county website
Neighborhood: Southeast
Nearby homes
- $283,9003 bd2 ba1.6k sqft412 Cross Cut Dr, Arlington, TX 76018Off Market
- $272,4003 bd2 ba1.4k sqft410 Cross Cut Dr, Arlington, TX 76018Off Market
- $289,1003 bd2 ba1.8k sqft500 Cross Cut Dr, Arlington, TX 76018Off Market
- $--3 bd2 ba1.7k sqft415 Cross Cut Dr, Arlington, TX 76018Sold
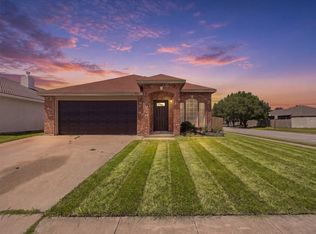
- $281,0003 bd2 ba1.6k sqft408 Cross Cut Dr, Arlington, TX 76018Off Market
- $272,3003 bd2 ba1.5k sqft411 Cross Cut Dr, Arlington, TX 76018Off Market
- $252,6003 bd2 ba1.2k sqft409 Cross Cut Dr, Arlington, TX 76018Off Market
- $276,7003 bd2 ba1.5k sqft502 Cross Cut Dr, Arlington, TX 76018Off Market
Nearby schools
GreatSchools rating
- 4/10Bebensee Elementary SchoolGrades: PK-6Distance: 0.3 mi
- 7/10Ousley Junior High SchoolGrades: 7-8Distance: 0.7 mi
- 3/10Seguin High SchoolGrades: 9-12Distance: 1 mi
Schools provided by the listing agent
- Elementary: Bebensee
- Middle: Ousley
- High: Seguin
- District: Arlington ISD
Source: NTREIS. This data may not be complete. We recommend contacting the local school district to confirm school assignments for this home.
Get a cash offer in 3 minutes
Find out how much your home could sell for in as little as 3 minutes with a no-obligation cash offer.
Estimated market value
$358,400
Get a cash offer in 3 minutes
Find out how much your home could sell for in as little as 3 minutes with a no-obligation cash offer.
Estimated market value
$358,400
- Texas
- Tarrant County
- Arlington
- 76018
- Southeast
- 416 Cross Cut Dr
