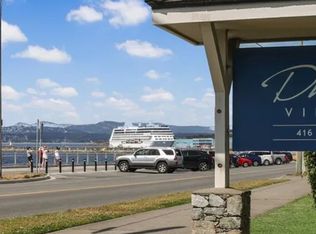
One of the largest in Dunelm Village, this 2,290 sq ft townhouse offers the ultimate oceanview setting, with Dallas Road and Ogden Point Breakwater right outside your door. Imagine starting the day with coffee overlooking the water, then wandering the waterfront before settling into the generous living spaces this 3-bed, 3-bath home affords. Bright windows, skylights, wood panelling, and a cozy fireplace bring warmth and character throughout, while the charming bay-window nook is made for slow breakfasts or curling up with a book. Upstairs, the primary retreat feels like its own escape, with a walk-in closet, ensuite, and private patio overlooking the water. Downstairs, the flexible rec room becomes a 3rd bedroom, office, or hobby space. The complex’s only double-wide driveway off the main road and double garage offer plenty of room for your toys. With nature at your doorstep and downtown Victoria’s restaurants, shops, and entertainment just minutes away, this is true West Coast living
For sale
C$1,250,000
416 Dallas Rd #5, Victoria, BC V8V 1A9
3beds
2baths
2,290sqft
Townhouse
Built in 1982
3,484 Square Feet Lot
$-- Zestimate®
C$546/sqft
C$750/mo HOA
What's special
Generous living spacesBright windowsWood panellingCozy fireplaceCharming bay-window nookWalk-in closetFlexible rec room
- 2 days |
- 86 |
- 0 |
Zillow last checked:
Listing updated:
Listed by:
Danny Cox Personal Real Estate Corporation,
RE/MAX Camosun,
Laurie Lidstone Personal Real Estate Corporation,
RE/MAX Camosun
Source: VIVA,MLS®#: 1044729
Facts & features
Interior
Bedrooms & bathrooms
- Bedrooms: 3
- Bathrooms: 2
Kitchen
- Level: Lower
Heating
- Baseboard, Electric, Natural Gas
Cooling
- None
Appliances
- Included: Dishwasher, Dryer, Oven Built-In, Refrigerator, Washer
- Laundry: Inside, In Unit
Features
- Bar, Breakfast Nook, Closet Organizer, Soaker Tub, Storage
- Flooring: Carpet
- Windows: Blinds, Insulated Windows, Screens
- Basement: Finished,Full,With Windows
- Number of fireplaces: 1
- Fireplace features: Gas, Living Room
Interior area
- Total structure area: 2,862
- Total interior livable area: 2,290 sqft
Property
Parking
- Total spaces: 4
- Parking features: Attached, Driveway, Garage Double, Garage Door Opener
- Attached garage spaces: 2
- Has uncovered spaces: Yes
Features
- Levels: 5
- Entry location: Main Level
- Patio & porch: Balcony/Patio
- Fencing: Full
- Has view: Yes
- View description: Ocean
- Has water view: Yes
- Water view: Ocean
- Waterfront features: Ocean Front
Lot
- Size: 3,484 Square Feet
- Features: Curb & Gutter, Private, Southern Exposure
Details
- Parcel number: 000906808
- Zoning description: Multi-Family
Construction
Type & style
- Home type: Townhouse
- Architectural style: Character
- Property subtype: Townhouse
Materials
- Stucco, Wood Siding
- Foundation: Concrete Perimeter
- Roof: Wood
Condition
- Contact List Licensee
- Year built: 1982
Utilities & green energy
- Water: Municipal
- Utilities for property: Sewer Connected
Community & HOA
Community
- Subdivision: Dunelm Village
HOA
- Has HOA: Yes
- Services included: Trash, Insurance, Maintenance Grounds, Property Management, Water
- HOA fee: C$750 monthly
Location
- Region: Victoria
Financial & listing details
- Price per square foot: C$546/sqft
- Tax assessed value: C$1,371,000
- Annual tax amount: C$7,775
- Date on market: 8/11/2026
- Ownership: Freehold/Strata
Price history
| Date | Event | Price |
|---|---|---|
| 8/11/2026 | Listed for sale | C$1,250,000C$546/sqft |
Source: VIVA #1044729 Report a problem | ||
Public tax history
Tax history is unavailable.
Climate risks
Neighborhood: James Bay
Nearby schools
GreatSchools rating
- NAGriffin Bay SchoolGrades: K-12Distance: 18.5 mi
- 9/10Friday Harbor High SchoolGrades: 9-12Distance: 18.4 mi
- C$--2 bd3 ba1.7k sqft416 Dallas Rd #24, Victoria, BC V8V1A9Off Market
- C$--3 bd2 ba1.6k sqft450 Dallas Rd #1008672, Victoria, BC V8V1B1Off Market
- C$--1 bd1 ba427 sqft450 Dallas Rd #1192497, Victoria, BC V8V1B1Off Market
- C$---- bd1 ba406 sqft450 Dallas Rd #1192496, Victoria, BC V8V1B1Off Market
- C$--2 bd1 ba654 sqft450 Dallas Rd #1217014, Victoria, BC V8V1B1Off Market
- C$--1 bd1 ba542 sqft450 Dallas Rd #1236428, Victoria, BC V8V1B1Off Market
- C$--1 bd1 ba542 sqft450 Dallas Rd #1237254, Victoria, BC V8V1B1Off Market
- C$---- bd1 ba406 sqft450 Dallas Rd #1242762, Victoria, BC V8V1B1Off Market
Similar homes
- C$1,243,5003 bd3 ba1.7k sqft1146 Faithful St, Victoria, BC V8V 2R4For Sale
 MLS ID #1046459, Paul Askew Personal Real Estate Corporation, RE/MAX Camosun. VIVA
 - C$1,275,0003 bd4 ba2.4k sqftTrafalger Mews, Victoria, BC V8V 1W2For Sale
 MLS ID #1034106, Eric Smith Personal Real Estate Corporation, Coldwell Banker Oceanside Real Estate. VIVA
 - C$1,499,9003 bd3 ba1.8k sqft1142 Chapman St, Victoria, BC V8V 2T6For Sale
 MLS ID #1046712, Tony Joe Personal Real Estate Corporation, RE/MAX Sabre Realty Group. VIVA
 - C$1,199,0003 bd5 ba2.3k sqft410 Government St, Victoria, BC V8V 2L5For Sale
 MLS ID #1044742, Sean Warren, The Agency. VIVA
 - C$1,399,0005 bd3 ba2.9k sqft1146 Leonard St, Victoria, BC V8V 2S4For SaleMLS ID #1044923, Don Beckner, Royal LePage Coast Capital - Oak Bay. VIVA
- C$1,150,0002 bd3 ba2k sqft558 Dallas Rd, Victoria, BC V8V 1B4For SaleMLS ID #1038331, Kami Norman Personal Real Estate Corporation, Royal LePage Coast Capital - Chatterton. VIVA
- C$1,195,0003 bd2 ba1.1k sqft977 Convent Pl #9, Victoria, BC V8V 2Y9For SaleMLS ID #1043078, Dean Innes Personal Real Estate Corporation, Sotheby's International Realty Canada. VIVA
- C$1,085,0002 bd3 ba1.4k sqftThe Falls, Victoria, BC V8W 0A9For SaleMLS ID #1046573, Sharon Hoffman, eXp Realty. VIVA
- C$1,399,5002 bd3 ba1.9k sqftThe Breakwater, Victoria, BC V8V 1A2For SaleMLS ID #1043851, Mary Brookes Personal Real Estate Corporation, Royal LePage Coast Capital - Chatterton. VIVA
- C$1,100,0002 bd2 ba1.9k sqftSayward Mews, Victoria, BC V8V 4N9For SaleMLS ID #1044883, Andy Stephenson Personal Real Estate Corporation, Sotheby's International Realty Canada. VIVA
- C$1,498,0003 bd2 ba2.4k sqft80 San Jose Ave, Victoria, BC V8V 2C2For SaleMLS ID #1042361, Anke Venema Personal Real Estate Corporation, Century 21 Queenswood Realty Ltd.. VIVA
- C$1,399,0003 bd2 ba1.2k sqft147 Saint Lawrence St, Victoria, BC V8V 1X9For SaleMLS ID #1044124, Darya Pfund, Easy List Realty. VIVA
- C$1,399,0002 bd2 ba1.5k sqftChelsea, Victoria, BC V8V 3G7For SaleMLS ID #1046803, Krista Voitchovsky Personal Real Estate Corporation, Engel & Volkers Vancouver Island. VIVA
- C$1,498,0003 bd4 ba2.6k sqftMariners Landing, Victoria, BC V9A 7M5For SaleMLS ID #1036520, Nicole Pelan, RE/MAX Camosun. VIVA
- C$1,349,9004 bd3 ba1.8k sqft23 Pilot St, Victoria, BC V8V 2A5For SaleMLS ID #1031906, Braden Davies, LPT Realty. VIVA
- C$1,129,0002 bd2 ba1.1k sqft224 Superior St #2, Victoria, BC V8V 1T3For SaleMLS ID #1038763, Patricia Foster Personal Real Estate Corporation, Royal LePage Coast Capital - Oak Bay. VIVA
- C$1,229,0002 bd2 ba1.5k sqftRoyal Quay East, Victoria, BC V9A 7J8For SaleMLS ID #1040711, Brad Maclaren Personal Real Estate Corporation, Sotheby's International Realty Canada. VIVA
- C$1,200,0002 bd2 ba1.1k sqftThe Falls, Victoria, BC V8W 0A9For SaleMLS ID #1045000, Brandon Faber Personal Real Estate Corporation, RE/MAX Camosun. VIVA
- C$829,9002 bd2 ba1.2k sqftSeaforth Woods, Victoria, BC V9A 3R7For SaleMLS ID #1044453, Matt Ozon, RE/MAX Sabre Realty Group. VIVA
- C$1,099,0003 bd4 ba1.7k sqftBayview One, Victoria, BC V9A 0A1For SaleMLS ID #1043297, Marlon Murr, Engel & Volkers Vancouver Island. VIVA
