Skip main navigation
Sold for $326,000
  • $326,000

    416 Darby Ln, Bel Air, MD 21015

    3beds
    1,515sqft
    Townhouse
    Built in 1990
    1,890 Square Feet Lot
    $326,100 Zestimate®
    $215/sqft
    $2,388 Estimated rent

    Home value

    $326,100

    $310,000 - $342,000

    $2,388/mo

    Zestimate® history
    Loading
    Loading...

    Owner options

    List your home for rent

    $2,388/mo

    Rent Zestimate®

    Find your next renter with Zillow Rental Manager. Plus, with online applications, you can quickly screen prospective tenants – for free.

    Learn more

    $2,388/mo

    Rent Zestimate®

    Refinance and save

    $2,207/mo

    Est. payment

    Refinancing to a lower rate could help reduce your monthly payments and save thousands over the life of the loan.

    See today's rates

    $2,207/mo

    Est. payment

    Explore your selling options

    Work with a Zillow partner agent

    Leverage their expertise and Zillow's premium Showcase listings to get your home seen by more buyers.

    Get started

    List with your own agent

    Get your home in front of millions of buyers by listing it on Zillow.

    Learn how to do it

    Sell it yourself

    Take full control of how buyers see your home on Zillow by listing For Sale by Owner (FSBO).

    List your home

    What's special

    Cozy gas fireplaceVersatile third-floor loftImpressive storage areaFresh paintOversized primary suiteGenerously sized guest bedrooms
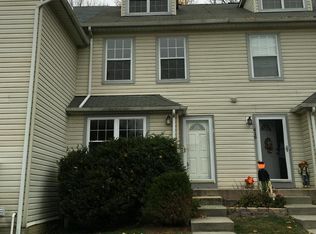
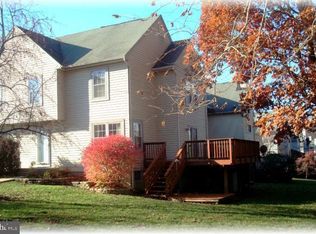
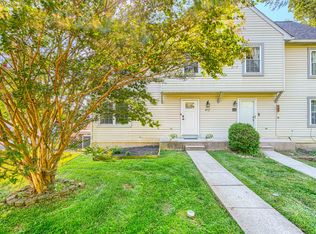
    Welcome home to 416 Darby Lane! This spacious and beautifully updated townhome offers 3 bedrooms, 2 full bathrooms, 2 half bathrooms, and a versatile third-floor loft, providing the perfect blend of comfort, functionality, and style. Step inside to a bright and spacious eat-in kitchen featuring abundant counter space and cabinetry, making meal prep and entertaining a breeze. Just off the foyer is a convenient powder room before entering the expansive living room, complete with a cozy gas fireplace and access to the rear deck—perfect for relaxing or enjoying your morning coffee. The second level features two generously sized guest bedrooms, a full hall bathroom, and an oversized primary suite with a private ensuite bath featuring a stand-up shower. Continue upstairs to the bonus loft, offering additional living space with two closets—ideal for a home office, fitness room, media room, or cozy sitting area. The finished lower level provides even more flexible living space, another half bath, and an impressive storage area to keep everything organized. Recent updates include new carpet throughout (2026), fresh paint, a new HVAC system (2025), and a new roof (2026), LVP (2023), giving buyers peace of mind and making this home truly turn-key and move-in ready. Located in the desirable Bel Air South area, this home has everything you've been searching for. Your home search ends here!

    Zillow last checked:

    Listing updated:

    Listed by:

    Candus Rizas 443-977-1409,

    RE/MAX Advantage Realty

    Bought with:

    Kareem Robinson, 523425

    ExecuHome Realty

    Source: Bright MLS,MLS#: MDHR2058538MLS Logo

    Facts & features

    Interior

    Bedrooms & bathrooms
    • Bedrooms: 3
    • Bathrooms: 4
    • Full bathrooms: 2
    • 1/2 bathrooms: 2
    • Main level bathrooms: 1
    Rooms
    • Room types: Living Room, Primary Bedroom, Bedroom 2, Bedroom 3, Kitchen, Family Room, Loft
    Primary bedroom
    • Features: Flooring - Carpet
    • Level: Upper
    • Area: 168 Square Feet
    • Dimensions: 14 X 12
    Bedroom 2
    • Features: Flooring - Carpet
    • Level: Upper
    • Area: 90 Square Feet
    • Dimensions: 9 X 10
    Bedroom 3
    • Features: Flooring - Carpet
    • Level: Upper
    • Area: 81 Square Feet
    • Dimensions: 9 X 9
    Family room
    • Features: Flooring - Carpet
    • Level: Lower
    • Area: 192 Square Feet
    • Dimensions: 12 X 16
    Kitchen
    • Level: Main
    • Area: 104 Square Feet
    • Dimensions: 8 X 13
    Living room
    • Features: Flooring - Carpet, Fireplace - Electric
    • Level: Main
    • Area: 204 Square Feet
    • Dimensions: 12 X 17
    Loft
    • Features: Flooring - Carpet
    • Level: Upper
    • Area: 168 Square Feet
    • Dimensions: 14 X 12
    Heating
    • Heat Pump, Electric
    Cooling
    • Other, Electric
    Appliances
    • Included: Dishwasher, Disposal, Dryer, Ice Maker, Microwave, Self Cleaning Oven, Oven/Range - Electric, Washer, Refrigerator, Electric Water Heater
    Features
    • Kitchen - Table Space, Combination Dining/Living, Eat-in Kitchen, Primary Bath(s), Open Floorplan
    • Doors: Sliding Glass, Storm Door(s)
    • Windows: Double Pane Windows, Skylight(s), Window Treatments
    • Basement: Other
    • Number of fireplaces: 1
    • Fireplace features: Glass Doors, Equipment
    Interior area
    • Total structure area: 1,654
    • Total interior livable area: 1,515 sqft
    • Finished area above ground: 1,110
    • Finished area below ground: 405

    Property

    Parking
    • Parking features: Assigned, Other, On Street, Driveway
    • Has uncovered spaces: Yes
    • Details: Assigned Parking
    Accessibility
    • Accessibility features: None
    Features
    • Levels: Three and One Half
    • Stories: 3.5
    • Patio & porch: Deck
    • Pool features: None
    Lot
    • Size: 1,890 Square Feet
    • Features: Backs to Trees
    Details
    • Additional structures: Above Grade, Below Grade
    • Parcel number: 1301205269
    • Zoning: R4
    • Special conditions: Standard

    Construction

    Type & style
    • Home type: Townhouse
    • Architectural style: Traditional
    • Property subtype: Townhouse
    Materials
    • Vinyl Siding
    • Foundation: Other
    • Roof: Asphalt
    Condition
    • New construction: No
    • Year built: 1990

    Utilities & green energy

    • Sewer: Public Sewer
    • Water: Public

    Community & HOA

    Community
    • Subdivision: Bel Air South
    HOA
    • Has HOA: Yes
    • HOA fee: $87 monthly
    Location
    • Region: Bel Air

    Financial & listing details

    • Price per square foot: $215/sqft
    • Tax assessed value: $269,400
    • Annual tax amount: $2,634
    • Date on market: 8/5/2026
    • Listing agreement: Exclusive Right To Sell
    • Listing terms: Cash,Conventional,FHA,VA Loan
    • Ownership: Fee Simple

    Price history

    DateEventPrice
    9/9/2026Sold$326,000+1.9%$215/sqft
    Source: Bright MLS #MDHR2058538 Report a problem
    8/13/2026Pending sale$320,000$211/sqft
    Source: Bright MLS #MDHR2058538 Report a problem
    8/5/2026Listed for sale$320,000+13.7%$211/sqft
    Source: Bright MLS #MDHR2058538 Report a problem
    5/18/2022Sold$281,500+2.4%$186/sqft
    Source: Bright MLS #MDHR2011566 Report a problem
    4/25/2022Contingent$275,000$182/sqft
    Source: Bright MLS #MDHR2011566 Report a problem
    4/23/2022Listed for sale$275,000+34.1%$182/sqft
    Source: Bright MLS #MDHR2011566 Report a problem
    9/11/2013Sold$205,000-1%$135/sqft
    Source: Public Record Report a problem
    6/15/2013Pending sale$207,000$137/sqft
    Source: Coldwell Banker Residential Brokerage - Harford County Regional Office #HR8093033 Report a problem
    5/31/2013Listed for sale$207,000-0.2%$137/sqft
    Source: Coldwell Banker Residential Brokerage - Harford County Regional Office #HR8093033 Report a problem
    12/4/2009Sold$207,500+6.4%$137/sqft
    Source: Public Record Report a problem
    5/1/2008Sold$195,000+36.8%$129/sqft
    Source: Public Record Report a problem
    11/19/2007Sold$142,500-34.3%$94/sqft
    Source: Public Record Report a problem
    3/13/2006Sold$217,000$143/sqft
    Source: Public Record Report a problem

    Public tax history

    YearProperty taxesTax assessment
    2026$2,936 +11.5%$269,400 +11.5%
    2025$2,634 +13%$241,633 +13%
    2024$2,331 +14.9%$213,867 +14.9%
    2023$2,028 +2.5%$186,100
    2022$1,979 -1.9%$186,100 +5.1%
    2021$2,016 +1.3%$177,033 +2.6%
    2020$1,991 $172,500
    2019$1,991 $172,500
    2018$1,991 -4.3%$172,500 -4.3%
    2017$2,080 $180,200 +2%
    2016-- $176,733 +2%
    2015-- $173,267 +2%
    2014$2,216 $169,800
    2013-- $169,800
    2012-- $169,800 -10%
    2011-- $188,700 +5.7%
    2010-- $178,606 +6%
    2009-- $168,513 +6.4%
    2008-- $158,420 +13.8%
    2007-- $139,160 +16.1%
    2006-- $119,900 +19.1%
    2005-- $100,640 +3.2%
    2004-- $97,482 +3.3%
    2003-- $94,326 +3.5%
    2002-- $91,170 +3.6%
    2001-- $87,970
    Find assessor info on the county website

    Neighborhood: 21015

    Nearby schools

    GreatSchools rating
    Schools provided by the listing agent
    • District: Harford County Public Schools

    Source: Bright MLS. This data may not be complete. We recommend contacting the local school district to confirm school assignments for this home.

    Get a cash offer in 3 minutes
    Find out how much your home could sell for in as little as 3 minutes with a no-obligation cash offer.
    Estimated market value
    $326,100
    Get a cash offer in 3 minutes
    Find out how much your home could sell for in as little as 3 minutes with a no-obligation cash offer.
    Estimated market value
    $326,100