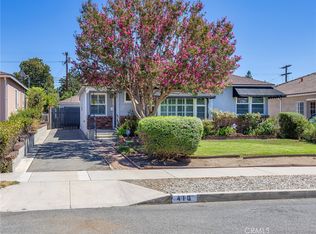

A bright, single-story Burbank home with hardwood floors throughout and an open living and dining area anchored by a brick fireplace and arched entry. The updated kitchen offers quartz counters, white shaker cabinetry, stainless dishwasher, gas range, and refrigerator. Bedrooms feature ceiling fans and generous built-in storage. Updated baths include a marble-tiled walk-in shower and a freestanding soaking tub. Bonus room allows for extra storage or office space. Washer included with dryer hookup available. Enclosed sunroom leads to a spacious paver backyard with fruit trees. 12 month lease. Pets acceptable - subject to approval. ADU on site is owner-occupied not included in rent. Only the front home is for rent. Owner will update turf at the front of the home and lay concrete in the back patio. Photos of scheduled improvements are rendered and not actual.
House for rent
$4,500/moFees may apply
416 Dartmouth Rd, Burbank, CA 91504
3beds
1,423sqft
Price may not include required fees and charges. Learn more|
Singlefamily
Available Wed Aug 19 2026
Electric dryer hookup laundry
Open parking parking
Natural gas, wood
What's special
Fruit treesBrick fireplaceEnclosed sunroomBright single-story burbank homeWasher includedSpacious paver backyardHardwood floors throughout
- 4 days |
- -- |
- -- |
Zillow last checked:
Listing updated:
Travel times

Let’s turn your rent into credit progress
Build credit history with every on-time payment and get credit for the payment you’re already making.
Open house
Facts & features
Interior
Bedrooms & bathrooms
- Bedrooms: 3
- Bathrooms: 2
- Full bathrooms: 1
- 3/4 bathrooms: 1
Rooms
- Room types: Bedroom, Living Room, Office, Primary Bathroom, Primary Bedroom
Heating
- Natural Gas, Wood
Appliances
- Included: Dishwasher, Gas Oven, Gas Range, Refrigerator
- Laundry: Electric Dryer Hookup, Hookups, Inside, Laundry Closet, Stacked, Washer Hookup
Features
- All Bedrooms Down, Built-in Features, Ceiling Fan(s), Ceiling Fan(s), Primary Suite
- Flooring: Wood
- Has fireplace: Yes
Interior area
- Total interior livable area: 1,423 sqft
Property
Parking
- Parking features: Driveway, Open
- Has uncovered spaces: Yes
- Details: Contact manager
Features
- Stories: 1
- Exterior features: All Bedrooms Down, Primary Suite
- Pool features: Contact manager
- Has view: Yes
- View description: Contact manager
Details
- Parcel number: 2469022032
Construction
Type & style
- Home type: SingleFamily
- Property subtype: SingleFamily
Materials
- Roof: Asphalt
Condition
- Year built: 1950
Community & HOA
Community
- Features: Curbs, Park, Sidewalks, Suburban
HOA
- Amenities included: Park, Parking
Location
- Region: Burbank
Financial & listing details
- Lease term: 12 Months
Price history
| Date | Event | Price |
|---|---|---|
| 8/12/2026 | Listed for rent | $4,500$3/sqft |
Source: CRMLS #P1-28430 Report a problem | ||
| 12/20/2019 | Sold | $850,000+0%$597/sqft |
Source: | ||
| 11/20/2019 | Price change | $849,948+1.2%$597/sqft |
Source: Brad Korb Real Estate Group #BB19226270 Report a problem | ||
| 11/19/2019 | Pending sale | $839,938$590/sqft |
Source: Brad Korb Real Estate Group #BB19226270 Report a problem | ||
| 11/12/2019 | Price change | $839,938-2.3%$590/sqft |
Source: Brad Korb Real Estate Group #BB19226270 Report a problem | ||
| 10/25/2019 | Price change | $859,958-3.4%$604/sqft |
Source: Brad Korb Real Estate Group #BB19226270 Report a problem | ||
| 10/17/2019 | Listed for sale | $889,988$625/sqft |
Source: Brad Korb Real Estate Group #BB19226270 Report a problem | ||
Neighborhood: 91504
Nearby schools
GreatSchools rating
- 8/10Thomas Jefferson Elementary SchoolGrades: K-5Distance: 0.2 mi
- 9/10John Muir Middle SchoolGrades: 6-8Distance: 0.6 mi
- 8/10Burbank High SchoolGrades: 9-12Distance: 0.7 mi