Welcome to 416 Davis Avenue, a beautifully remodeled home offering the perfect blend of classic charm and modern updates. This spacious 4-bedroom, 2-bath property features a flexible layout with the convenience of two bedrooms and two full baths on the main level ideal for those seeking one level living. The former front porch has been fully finished and seamlessly integrated into the main living area, adding valuable square footage and creating an inviting, sun-filled space for relaxing or entertaining. At the heart of the home is a stunning designer kitchen, complete with quartz countertops, a large center island, and contemporary cabinetry, perfect for both everyday living and hosting exceptional dinner parties. Upstairs, you’ll find two additional bedrooms and a reading nook with built in shelving, offering privacy and flexibility for family, guests, or a home office. Thoughtfully updated throughout with updates such as new flooring, and modern fixtures, updated plumbing, new heat and central air, new roof, new siding and much more. This turn key home is nestled on a quiet street just minutes from local schools, parks, shopping, and major commuter routes. Move right in and enjoy low-maintenance living in a great Clifton Heights location.
Sold for $349,900
$349,900
416 Davis Ave, Clifton Heights, PA 19018
4beds
1,450sqft
Single Family Residence
Built in 1917
4,792 Square Feet Lot
$356,400 Zestimate®
$241/sqft
$2,419 Estimated rent
Home value
$356,400
$321,000 - $396,000
$2,419/mo
Zestimate® history
Owner options
List your home for rent
$2,419/mo
Rent Zestimate®
Find your next renter with Zillow Rental Manager. Plus, with online applications, you can quickly screen prospective tenants – for free.
$2,419/mo
Rent Zestimate®
Refinance and save
$2,414/mo
Est. payment
Refinancing to a lower rate could help reduce your monthly payments and save thousands over the life of the loan.
$2,414/mo
Est. payment
Explore your selling options
Work with a Zillow partner agent
Leverage their expertise and Zillow's premium Showcase listings to get your home seen by more buyers.
Get startedList with your own agent
Get your home in front of millions of buyers by listing it on Zillow.
Learn how to do itSell it yourself
Take full control of how buyers see your home on Zillow by listing For Sale by Owner (FSBO).
List your homeWhat's special
New roofMain level primary suite
Zillow last checked:
Listing updated:
Listed by:
Jim Rice 302-540-0509,
Real of Pennsylvania
Bought with:
Terry Donze, RS312354
EXP Realty, LLC
Source: Bright MLS,MLS#: PADE2094534
Facts & features
Interior
Bedrooms & bathrooms
- Bedrooms: 4
- Bathrooms: 2
- Full bathrooms: 2
- Main level bathrooms: 2
- Main level bedrooms: 2
Basement
- Area: 0
Heating
- Forced Air, Natural Gas
Cooling
- Central Air, Electric
Appliances
- Included: Stainless Steel Appliance(s), Gas Water Heater
- Laundry: Lower Level
Features
- Exposed Beams, Open Floorplan, Kitchen Island, Primary Bath(s), Dry Wall
- Flooring: Engineered Wood, Wood
- Windows: Replacement
- Basement: Full
- Has fireplace: No
Interior area
- Total structure area: 1,450
- Total interior livable area: 1,450 sqft
- Finished area above ground: 1,450
- Finished area below ground: 0
Property
Parking
- Total spaces: 1
- Parking features: Garage Faces Front, Driveway, Detached
- Garage spaces: 1
- Has uncovered spaces: Yes
Accessibility
- Accessibility features: None
Features
- Levels: Two
- Stories: 2
- Pool features: None
Lot
- Size: 4,792 Square Feet
- Dimensions: 50.00 x 103.31
Details
- Additional structures: Above Grade, Below Grade
- Parcel number: 10000102600
- Zoning: RESIDENTAL
- Special conditions: Standard
Construction
Type & style
- Home type: SingleFamily
- Architectural style: Cape Cod
- Property subtype: Single Family Residence
Materials
- Vinyl Siding
- Foundation: Block
- Roof: Architectural Shingle
Condition
- Excellent
- New construction: No
- Year built: 1917
- Major remodel year: 2025
Utilities & green energy
- Electric: Circuit Breakers
- Sewer: Public Sewer
- Water: Public
Community & HOA
Community
- Subdivision: Clifton Heights
HOA
- Has HOA: No
Location
- Region: Clifton Heights
- Municipality: CLIFTON HEIGHTS BORO
Financial & listing details
- Price per square foot: $241/sqft
- Tax assessed value: $104,030
- Annual tax amount: $4,263
- Date on market: 7/10/2025
- Listing agreement: Exclusive Right To Sell
- Listing terms: Conventional,FHA,PHFA,VA Loan
- Ownership: Fee Simple
Price history
| Date | Event | Price |
|---|---|---|
| 8/14/2025 | Sold | $349,900$241/sqft |
Source:  Bright MLS #PADE2094534 Report a problem Bright MLS #PADE2094534 Report a problem | ||
| 7/17/2025 | Contingent | $349,900$241/sqft |
Source: Bright MLS #PADE2094534 Report a problem | ||
| 7/10/2025 | Listed for sale | $349,900+112.1%$241/sqft |
Source: Bright MLS #PADE2094534 Report a problem | ||
| 3/12/2025 | Sold | $165,000-26.7%$114/sqft |
Source: Bright MLS #PADE2082138 Report a problem | ||
| 1/13/2025 | Pending sale | $225,000$155/sqft |
Source: Bright MLS #PADE2082138 Report a problem | ||
| 1/7/2025 | Listed for sale | $225,000+160.1%$155/sqft |
Source: Bright MLS #PADE2082138 Report a problem | ||
| 9/27/2013 | Sold | $86,500-13.4%$60/sqft |
Source: Public Record Report a problem | ||
| 8/20/2013 | Listed for sale | $99,900$69/sqft |
Source: CENTURY 21 Absolute Realty #6183936 Report a problem | ||
| 7/6/2013 | Listing removed | $99,900$69/sqft |
Source: CENTURY 21 Absolute Realty #6183936 Report a problem | ||
| 5/30/2013 | Price change | $99,900-4.8%$69/sqft |
Source: CENTURY 21 Absolute Realty #6183936 Report a problem | ||
| 3/21/2013 | Listed for sale | $104,900$72/sqft |
Source: CENTURY 21 Absolute Realty #6183936 Report a problem | ||
Public tax history
| Year | Property taxes | Tax assessment |
|---|---|---|
| 2026 | $4,713 +10.5% | $111,250 +6.9% |
| 2025 | $4,263 +3.7% | $104,030 |
| 2024 | $4,110 +1% | $104,030 |
| 2023 | $4,068 +0.6% | $104,030 |
| 2022 | $4,043 | $104,030 |
| 2021 | $4,043 +865.7% | $104,030 +35.7% |
| 2020 | $419 -90.6% | $76,660 |
| 2019 | $4,454 +3.1% | $76,660 |
| 2018 | $4,322 +927.2% | $76,660 |
| 2017 | $421 -2% | $76,660 |
| 2016 | $429 +2% | $76,660 |
| 2015 | $421 | $76,660 |
| 2014 | $421 +0.7% | $76,660 |
| 2013 | $418 +2.8% | $76,660 |
| 2012 | $406 +2.3% | $76,660 |
| 2011 | $397 | $76,660 |
| 2010 | $397 +9.7% | $76,660 |
| 2009 | $362 | $76,660 |
| 2008 | $362 +6.2% | $76,660 |
| 2007 | $341 | $76,660 |
| 2006 | $341 | $76,660 |
| 2005 | $341 | $76,660 |
| 2004 | $341 +8.5% | $76,660 |
| 2003 | $314 +7.9% | $76,660 |
| 2002 | $291 | $76,660 |
| 2000 | $291 | $76,660 |
Find assessor info on the county website
Neighborhood: 19018
Nearby homes
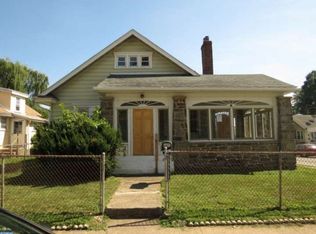
- $250,6004 bd1 ba1.4k sqft418 Davis Ave, Clifton Heights, PA 19018Off Market
- $299,9004 bd1 ba2.1k sqft44 Eyre Ave, Clifton Heights, PA 19018Off Market
- $399,6003 bd2 ba2k sqft39 Wilton St, Clifton Heights, PA 19018Off Market
- $289,0004 bd2 ba1.7k sqft36 Eyre Ave, Clifton Heights, PA 19018Off Market

- $189,0002 bd1 ba792 sqft37 Wilton Ave, Clifton Heights, PA 19018Off Market
- $194,1003 bd1 ba2.6k sqft32 Eyre Ave, Clifton Heights, PA 19018Off Market
- $197,8002 bd1 ba792 sqft35 Wilton Ave, Clifton Heights, PA 19018Off Market
- $258,8003 bd1 ba1.6k sqft44 Wilton Ave, Clifton Heights, PA 19018Off Market
Nearby schools
GreatSchools rating
- 3/10Westbrook Park El SchoolGrades: K-5Distance: 0.2 mi
- 3/10Drexel Hill Middle SchoolGrades: 6-8Distance: 2.1 mi
- 3/10Upper Darby Senior High SchoolGrades: 9-12Distance: 2.2 mi
Schools provided by the listing agent
- District: Upper Darby
Source: Bright MLS. This data may not be complete. We recommend contacting the local school district to confirm school assignments for this home.
Get a cash offer in 3 minutes
Find out how much your home could sell for in as little as 3 minutes with a no-obligation cash offer.
Estimated market value
$356,400
Get a cash offer in 3 minutes
Find out how much your home could sell for in as little as 3 minutes with a no-obligation cash offer.
Estimated market value
$356,400
- Pennsylvania
- Delaware County
- Clifton Heights
- 19018
- 416 Davis Ave
Nearby cities
Nearby zip codes
Other Clifton Heights Topics
