Owner says sell and reduced price giving buyer an opportunity to do some updates to make it their own. Imagine watching the quiet soothing waters of the canal located in rear of this cozy home. Well built 3 Bedroom, 1 full bath and 2 half Baths, large living room, formal dining room, sun room facing canal, turn of century staircase add to the charm of this house. Lead glass windows, French doors, many built-ins and original hardware. Exterior painting needed for any FHA, VA or RD mortgages. Buy now before the buying season escapes us.
Sold
Price Unknown
416 Dawson St, Sault Sainte Marie, MI 49783
3beds
1,332sqft
Single Family Residence
Built in 1927
-- sqft lot
$163,500 Zestimate®
$--/sqft
$2,332 Estimated rent
Home value
$163,500
Estimated sales range
Not available
$2,332/mo
Zestimate® history
Owner options
List your home for rent
$2,332/mo
Rent Zestimate®
Find your next renter with Zillow Rental Manager. Plus, with online applications, you can quickly screen prospective tenants – for free.
$2,332/mo
Rent Zestimate®
Refinance and save
Refinancing to a lower rate could help reduce your monthly payments and save thousands over the life of the loan.
Explore your selling options
Work with a Zillow partner agent
Leverage their expertise and Zillow's premium Showcase listings to get your home seen by more buyers.
Get startedList with your own agent
Get your home in front of millions of buyers by listing it on Zillow.
Learn how to do itSell it yourself
Take full control of how buyers see your home on Zillow by listing For Sale by Owner (FSBO).
List your homeWhat's special
Canal in rearOriginal hardwareTurn of century staircaseMany built-insView of the canalSun roomFrench doors
Zillow last checked:
Listing updated:
Listed by:
Joan Reed Mahanna 906-440-1494,
Real Estate One Northern Properties
Bought with:
Ryan W Bennett, 6506047373
Key Realty One
Source: EUPBR,MLS#: 24-639
Facts & features
Interior
Bedrooms & bathrooms
- Bedrooms: 3
- Bathrooms: 3
- Full bathrooms: 1
- 1/2 bathrooms: 2
Bedroom 1
- Level: Second
- Length: 13 Feet
Bedroom 2
- Level: Second
- Area: 118.58 Square Feet
- Dimensions: 9.8 x 12.1
Bedroom 3
- Level: Second
- Area: 124.67 Square Feet
- Dimensions: 9.1 x 13.7
Primary bathroom
- Level: Second
- Area: 49.14 Square Feet
- Dimensions: 6.3 x 7.8
Bathroom
- Level: Main
- Area: 20 Square Feet
- Dimensions: 4 x 5
Half bathroom
- Level: Basement
Dining room
- Level: Main
- Area: 108.07 Square Feet
- Dimensions: 10.7 x 10.1
Kitchen
- Level: Main
- Area: 208.27 Square Feet
- Dimensions: 10.11 x 20.6
Living room
- Level: Main
- Area: 354.2 Square Feet
- Dimensions: 22 x 16.1
Sunroom
- Level: Main
- Length: 9 Feet
Heating
- Fireplace(s), Forced Air, Natural Gas
Appliances
- Included: Gas Range, Refrigerator
- Laundry: In Basement
Features
- Ceiling Fan(s)
- Flooring: Hardwood
- Basement: Full
Interior area
- Total structure area: 1,332
- Total interior livable area: 1,332 sqft
- Finished area above ground: 1,332
- Finished area below ground: 700
Property
Features
- Levels: One and One Half
- Stories: 1.5
Lot
- Features: Irregular Lot
Details
- Additional structures: Shed(s)
- Parcel number: 05121701300
- Zoning: residential
Construction
Type & style
- Home type: SingleFamily
- Property subtype: Single Family Residence
Materials
- Wood Siding
- Foundation: Stone
- Roof: Asphalt
Condition
- Year built: 1927
Utilities & green energy
- Sewer: Public Sewer
- Water: Public
Community & HOA
Location
- Region: Sault Sainte Marie
Financial & listing details
- Tax assessed value: $120,000
- Annual tax amount: $3,400
- Date on market: 8/1/2024
- Listing terms: Cash,Conventional
Price history
| Date | Event | Price |
|---|---|---|
| 11/12/2024 | Sold | --0 |
Source: EUPBR #24-639 Report a problem | ||
| 11/1/2024 | Pending sale | $149,500$112/sqft |
Source: EUPBR #24-639 Report a problem | ||
| 8/4/2024 | Price change | $149,500-6%$112/sqft |
Source: EUPBR #24-639 Report a problem | ||
| 7/16/2024 | Listed for sale | $159,000-0.6%$119/sqft |
Source: EUPBR #24-639 Report a problem | ||
| 5/30/2024 | Listing removed | -- |
Source: EUPBR #24-365 Report a problem | ||
| 5/6/2024 | Listed for sale | $160,000+128.9%$120/sqft |
Source: EUPBR #24-365 Report a problem | ||
| 11/11/2015 | Listing removed | $69,900$52/sqft |
Source: CENTURY 21 Advantage Plus #15-488 Report a problem | ||
| 8/31/2015 | Price change | $69,900-5.5%$52/sqft |
Source: CENTURY 21 Advantage Plus #15-488 Report a problem | ||
| 5/16/2015 | Listed for sale | $74,000-7.4%$56/sqft |
Source: CENTURY 21 Advantage Plus #15-488 Report a problem | ||
| 2/5/2015 | Listing removed | $79,900$60/sqft |
Source: Smith & Company Real Estate #13-1330 Report a problem | ||
| 5/24/2014 | Price change | $79,900-11.1%$60/sqft |
Source: Smith & Company Real Estate #13-1330 Report a problem | ||
| 12/4/2013 | Listed for sale | $89,900+6.8%$67/sqft |
Source: Smith & Company Real Estate #13-1330 Report a problem | ||
| 7/30/1997 | Sold | $84,176$63/sqft |
Source: Agent Provided Report a problem | ||
Public tax history
| Year | Property taxes | Tax assessment |
|---|---|---|
| 2025 | $3,400 | $60,000 +8.7% |
| 2024 | -- | $55,200 |
| 2023 | -- | -- |
| 2022 | -- | $42,200 +7.4% |
| 2021 | -- | $39,300 +5.4% |
| 2020 | $1,958 +1.4% | $37,300 +1.4% |
| 2019 | $1,930 +0.2% | $36,800 -4.9% |
| 2018 | $1,926 +38.1% | $38,700 -1.5% |
| 2017 | $1,395 +1.2% | $39,300 +4% |
| 2016 | $1,378 -39% | $37,800 -25.9% |
| 2011 | $2,259 +11.9% | $51,000 +2% |
| 2010 | $2,018 | $50,000 |
Find assessor info on the county website
Neighborhood: 49783
Nearby homes
- $99,000-- bd-- ba2.2k sqft418 Dawson St, Sault Sainte Marie, MI 49783For Sale
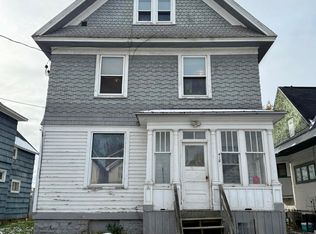
- $173,400-- bd-- ba-- sqft414 Dawson St, Sault Sainte Marie, MI 49783Off Market
- $--3 bd2 ba1.8k sqft420 Dawson St, Sault Sainte Marie, MI 49783Sold

- $206,200-- bd-- ba-- sqft410 Dawson St, Sault Sainte Marie, MI 49783Off Market
- $221,5004 bd2 ba1.9k sqft422 Dawson St, Sault Sainte Marie, MI 49783Off Market
- $226,4005 bd2 ba2.2k sqft703 Kimball St, Sault Sainte Marie, MI 49783Off Market
- $162,4005 bd3 ba1.8k sqft402 Dawson St, Sault Sainte Marie, MI 49783Off Market
- $5,600-- bd-- ba-- sqft417 Dawson St, Sault Sainte Marie, MI 49783Off Market
Nearby schools
GreatSchools rating
- 7/10Lincoln SchoolGrades: PK-7Distance: 0.5 mi
- 7/10Sault Area Middle SchoolGrades: 5-10Distance: 1 mi
- 5/10Sault Area High SchoolGrades: 8-12Distance: 1.1 mi
- Michigan
- Chippewa County
- Sault Sainte Marie
- 49783
- 416 Dawson St
Nearby cities
Nearby zip codes
Other Sault Sainte Marie Topics
- Apartments for Rent in 49783
- Houses for Sale in 49783
- Houses for Rent in 49783
- 49783 Real Estate
- Sault Sainte Marie Condos
- Houses for Sale in Sault Sainte Marie
- Newest Listings in Sault Sainte Marie
- Sault Sainte Marie Home Values
- Sault Sainte Marie Real Estate Agents
- Sault Sainte Marie Refinance
- Sault Sainte Marie Mortgage Rates
