1-Year AHS Home Warranty Included! This beautifully updated 3-bedroom, 2.5-bath home sits on approximately half an acre surrounded by moss-draped oaks in the peaceful Harrietts Bluff community—just 15 minutes from NSB Kings Bay. Step inside to find new LVP flooring throughout the main level and owner’s suite, plus new carpet in the two upstairs bedrooms. The kitchen features chevron-patterned butcher block countertops, a movable island, stainless steel appliances, and cabinetry painted in a warm, woodsy green. A custom walk-in pantry with open stained shelving is both functional and stylish—pretty enough to leave the doors open. Enjoy both a formal dining room and a breakfast nook with a bay window overlooking the backyard. A renovated half bath on the main floor adds guest convenience, while the living room opens through new sliding glass doors to a spacious back deck and fenced yard, perfect for outdoor entertaining. Upstairs, the owner’s suite showcases a tray ceiling, walk-in closet, and a renovated bath with double vanity, tiled shower, slipper tub, and wood-look tile flooring. The guest bath also features a unique tiled shower and matching wood-look tile. Additional highlights include crown molding throughout, a two-car garage with cabinets and laundry hookups, washer and dryer conveying with the property, a tankless water heater, new HVAC, and a metal roof. The freshly sealed garage floors add a clean, finished look. Located in Flood Zone X (no flood insurance required) and outside city limits (no city taxes), this property offers practical value with a serene setting. You’re just minutes from the Harrietts Bluff deep-water boat ramp and less than 10 minutes to Kingsland amenities—including Chick-fil-A! This home blends comfort, convenience, and style—with all the major upgrades compete!
Sold for $315,000
Zestimate®
$315,000
416 Deals Cir S, Woodbine, GA 31569
3beds
1,657sqft
Single Family Residence
Built in 1993
0.5 Acres Lot
$315,000 Zestimate®
$190/sqft
$1,943 Estimated rent
Home value
$315,000
$299,000 - $331,000
$1,943/mo
Zestimate® history
Owner options
List your home for rent
$1,943/mo
Rent Zestimate®
Find your next renter with Zillow Rental Manager. Plus, with online applications, you can quickly screen prospective tenants – for free.
$1,943/mo
Rent Zestimate®
Refinance and save
$1,967/mo
Est. payment
Refinancing to a lower rate could help reduce your monthly payments and save thousands over the life of the loan.
$1,967/mo
Est. payment
Explore your selling options
Work with a Zillow partner agent
Leverage their expertise and Zillow's premium Showcase listings to get your home seen by more buyers.
Get startedList with your own agent
Get your home in front of millions of buyers by listing it on Zillow.
Learn how to do itSell it yourself
Take full control of how buyers see your home on Zillow by listing For Sale by Owner (FSBO).
List your homeWhat's special
Zillow last checked:
Listing updated:
Listed by:
Rita Hall,
Watson Realty Corp
Bought with:
Nikole Vermilyea, 3604385
ERA Kings Bay Realty
Source: Scout MLS,MLS#: 1658414
Facts & features
Interior
Bedrooms & bathrooms
- Bedrooms: 3
- Bathrooms: 3
- Full bathrooms: 2
- 1/2 bathrooms: 1
Heating
- Central, Electric, Heat Pump
Cooling
- Central Air, Electric, Heat Pump
Appliances
- Included: Dryer, Dishwasher, Microwave, Range, Refrigerator, Washer
- Laundry: In Garage
Features
- Ceiling Fan(s), Coffered Ceiling(s), Double Vanity, Pantry, Tray Ceiling(s), Walk-In Closet(s), Open Staircase, Separate Shower, Tub Only, Kitchen Island
- Flooring: Carpet, Tile, Vinyl
- Windows: Bay Window(s)
- Has basement: No
- Common walls with other units/homes: No Common Walls
Interior area
- Total structure area: 1,657
- Total interior livable area: 1,657 sqft
Property
Parking
- Total spaces: 2
- Parking features: Attached, Driveway, Garage Door Opener, Paved
- Garage spaces: 2
- Has uncovered spaces: Yes
Features
- Patio & porch: Deck, Front Porch
- Has private pool: Yes
- Fencing: Partial
- Has view: Yes
- View description: Neighborhood, Natural Landscape
Lot
- Size: 0.5 Acres
- Features: Level, Full Size Lot
Details
- Parcel number: 106A 027
- Zoning description: Residential
- Special conditions: Standard,Other
Construction
Type & style
- Home type: SingleFamily
- Architectural style: Traditional
- Property subtype: Single Family Residence
Materials
- Composite
- Foundation: Slab
- Roof: Metal
Condition
- Updated/Remodeled,As Is
- Year built: 1993
Details
- Warranty included: Yes
Utilities & green energy
- Sewer: Septic Tank
- Water: Public
- Utilities for property: Cable Available, Electricity Available, Natural Gas Not Available, Phone Available, Water Available
Community & HOA
Community
- Security: Smoke Detector(s)
- Subdivision: Deal Landing
HOA
- Has HOA: No
Location
- Region: Woodbine
Financial & listing details
- Price per square foot: $190/sqft
- Tax assessed value: $309,596
- Annual tax amount: $3,474
- Date on market: 12/18/2025
- Listing terms: 1031 Exchange,Cash,Conventional,FHA,USDA Loan,VA Loan
- Electric utility on property: Yes
- Road surface type: Asphalt
Price history
| Date | Event | Price |
|---|---|---|
| 4/16/2026 | Sold | $315,000-1.3%$190/sqft |
Source: Scout MLS #1658414 Report a problem | ||
| 3/17/2026 | Pending sale | $319,000$193/sqft |
Source:  GAMLS #10659523 Report a problem GAMLS #10659523 Report a problem | ||
| 3/2/2026 | Listed for sale | $319,000$193/sqft |
Source: GAMLS #10659523 Report a problem | ||
| 2/13/2026 | Pending sale | $319,000$193/sqft |
Source: GAMLS #10659523 Report a problem | ||
| 12/18/2025 | Listed for sale | $319,000-1.8%$193/sqft |
Source: GAMLS #10659523 Report a problem | ||
| 12/1/2025 | Listing removed | $324,900$196/sqft |
Source: Scout MLS #1654017 Report a problem | ||
| 10/30/2025 | Price change | $324,900-1.5%$196/sqft |
Source: GAMLS #10524405 Report a problem | ||
| 9/5/2025 | Listed for sale | $329,900$199/sqft |
Source: GAMLS #10524405 Report a problem | ||
| 9/2/2025 | Pending sale | $329,900$199/sqft |
Source: Scout MLS #1654017 Report a problem | ||
| 8/20/2025 | Price change | $329,900-2.9%$199/sqft |
Source: GAMLS #10524405 Report a problem | ||
| 6/21/2025 | Price change | $339,900-2.9%$205/sqft |
Source: GAMLS #10524405 Report a problem | ||
| 5/17/2025 | Listed for sale | $350,000+191.7%$211/sqft |
Source: GAMLS #10524405 Report a problem | ||
| 5/13/2025 | Sold | $120,000-65.7%$72/sqft |
Source: Public Record Report a problem | ||
| 2/25/2025 | Price change | $349,900-2.8%$211/sqft |
Source: Scout MLS #1650724 Report a problem | ||
| 1/27/2025 | Price change | $359,900-1.4%$217/sqft |
Source: Scout MLS #1650724 Report a problem | ||
| 12/12/2024 | Listed for sale | $364,900+264.9%$220/sqft |
Source: GAMLS #10425997 Report a problem | ||
| 2/2/2024 | Sold | $100,000$60/sqft |
Source: Public Record Report a problem | ||
Public tax history
| Year | Property taxes | Tax assessment |
|---|---|---|
| 2025 | $3,474 +48.6% | $123,838 +49.5% |
| 2024 | $2,337 +118.6% | $82,818 |
| 2023 | $1,069 -3% | $82,818 +18.2% |
| 2022 | $1,103 -5.4% | $70,094 +22.7% |
| 2021 | $1,166 -2.8% | $57,131 +2.2% |
| 2020 | $1,199 +8.4% | $55,917 |
| 2019 | $1,106 | $55,917 |
| 2018 | $1,106 +1.8% | $55,917 +7.3% |
| 2017 | $1,086 -1.8% | $52,115 +2.9% |
| 2016 | $1,106 | $50,664 |
| 2015 | $1,106 +1.9% | $50,664 |
| 2014 | $1,086 | $50,664 -2.2% |
| 2013 | $1,086 | $51,784 |
| 2012 | -- | -- |
| 2011 | -- | -- |
| 2010 | -- | -- |
| 2009 | -- | $58,826 -0.9% |
| 2008 | -- | $59,368 |
| 2007 | -- | $59,368 +48% |
| 2006 | -- | $40,123 |
| 2005 | -- | $40,123 |
| 2004 | -- | $40,123 +12.3% |
| 2003 | -- | $35,734 +3.3% |
| 2002 | -- | $34,598 +3.2% |
| 2001 | -- | $33,533 |
Find assessor info on the county website
Neighborhood: 31569
Nearby homes
- $270,0003 bd2 ba1.7k sqft396 Deals Cir S, Woodbine, GA 31569Off Market
- $318,5004 bd3 ba2.4k sqft432 Deals Cir S, Woodbine, GA 31569Off Market

- $316,3004 bd3 ba-- sqft436 Deals Cir S, Woodbine, GA 31569Off Market
- $324,2205 bd3 ba2.2k sqft362 Deals Cir S, Woodbine, GA 31569Sold
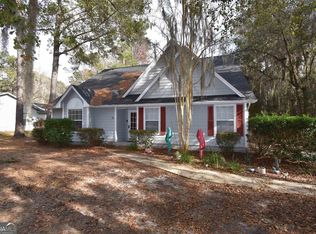
- $331,5003 bd2 ba1.6k sqft448 Deals Cir S, Woodbine, GA 31569Off Market
- $255,0003 bd2 ba1.2k sqft354 Deals Cir S, Woodbine, GA 31569Off Market
- $255,3003 bd2 ba1.3k sqft466 Deals Cir S, Woodbine, GA 31569Off Market
- $296,0003 bd2 ba1.8k sqft437 Deals Cir S, Woodbine, GA 31569Sold
Nearby schools
GreatSchools rating
- 7/10Mamie Lou Gross Elementary SchoolGrades: PK-5Distance: 1.6 mi
- 7/10Camden Middle SchoolGrades: 6-8Distance: 3.5 mi
- 8/10Camden County High SchoolGrades: 9-12Distance: 2.2 mi
Schools provided by the listing agent
- Elementary: Mamie Lou Gross Elementary
- Middle: Camden County Middle School
- High: Camden County
Source: Scout MLS. This data may not be complete. We recommend contacting the local school district to confirm school assignments for this home.


Get pre-qualified for a loan
At Zillow Home Loans, we can pre-qualify you in as little as 5 minutes with no impact to your credit score.An equal housing lender. NMLS #10287.
Sell for more on Zillow
Get a Zillow Showcase℠ listing at no additional cost and you could sell for .
$315,000
2% more
+$6,300
With Zillow Showcase(estimated)
$321,300
- Georgia
- Camden County
- Woodbine
- 31569
- 416 Deals Cir S
Nearby cities
Nearby zip codes
Other Woodbine Topics
