Skip main navigation
Closed
  • $336,600

    416 Dog Fennel Ln #22F, Perry, GA 31069

    4beds
    2,599sqft
    Single Family Residence
    Built in 2023
    7,840 Square Feet Lot
    $345,200 Zestimate®
    $130/sqft
    $2,549 Estimated rent

    Home value

    $345,200

    $328,000 - $362,000

    $2,549/mo

    Zestimate® history
    Loading
    Loading...

    Owner options

    List your home for rent

    $2,549/mo

    Rent Zestimate®

    Find your next renter with Zillow Rental Manager. Plus, with online applications, you can quickly screen prospective tenants – for free.

    Learn more

    $2,549/mo

    Rent Zestimate®

    Refinance and save

    $2,391/mo

    Est. payment

    Refinancing to a lower rate could help reduce your monthly payments and save thousands over the life of the loan.

    See today's rates

    $2,391/mo

    Est. payment

    Explore your selling options

    Work with a Zillow partner agent

    Leverage their expertise and Zillow's premium Showcase listings to get your home seen by more buyers.

    Get started

    List with your own agent

    Get your home in front of millions of buyers by listing it on Zillow.

    Learn how to do it

    Sell it yourself

    Take full control of how buyers see your home on Zillow by listing For Sale by Owner (FSBO).

    List your home

    What's special

    Stylish living spaceLarge great roomHalf bathGranite countertopsLaundry roomWalk-in pantryKitchen island
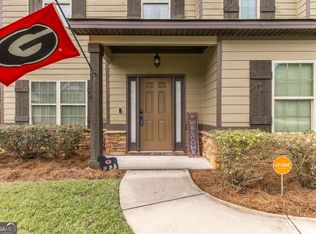
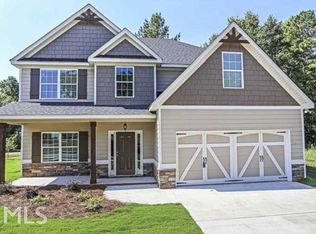
    *** For a Limited Time*** Receive $7,500 incentive when using a Hughston Homes Preferred Lender! A Hughston Community. Welcome to our Camden A Floorplan. One of our Favorite Floorplans, with 2599 SF of Stylish Living Space, Spacious Great Room, Formal Dining, Optional Butler's Pantry, Huge Chef's Kitchen & Breakfast Area, 4 Bedrooms, 2.5 Baths with 2 Car Garage & 10x10 Covered Back Patio Perfect for Entertaining! ***Ask about our Included Home Automation*** Love at First Sight! Step into the Foyer with Soaring 2 Story Ceilings, Formal Dining Room Boasting Tons of Detail. Large Great Room featuring Wood Burning Fireplace & Tons of Room for Entertaining. The Well-Equipped Kitchen has plenty of Stylish Cabinetry, Granite Countertops, Tiled Backsplash & Stainless Appliances. Kitchen Island overlooking Breakfast Area and Walk-in Pantry for Additional Storage. Owner's Entry Boasts our Signature Drop Zone, the Perfect Family Catch all. Laundry Room & Half Bath conveniently tucked on the Main Level. Upstairs Offers an Expansive Owner's Suite, creating a Private Retreat. Owner's Bath with Garden Tub, Separate Shower, His & Hers Sinks & Generously sized Walk-in Closet. Spacious Additional Bedrooms with Tons of Natural Light. Full Bath Upstairs convenient to Additional Bedrooms. Enjoy our durable Luxury Vinyl Plank Flooring throughout Many Areas of Main Level & Tons of Hughston Homes Included Features! You Won't Want to Miss this one!

    Zillow last checked:

    Listing updated:

    Listed by:

    Sid Smith 478-223-7572,

    Hughston Homes Marketing

    Bought with:

    Sid Smith, 410441

    Hughston Homes Marketing

    Source: GAMLS,MLS#: 20120104MLS Logo

    Facts & features

    Interior

    Bedrooms & bathrooms
    • Bedrooms: 4
    • Bathrooms: 3
    • Full bathrooms: 2
    • 1/2 bathrooms: 1
    Rooms
    • Room types: Foyer, Laundry, Great Room, Other
    Dining room
    • Features: Separate Room
    Kitchen
    • Features: Breakfast Area, Breakfast Bar, Kitchen Island, Solid Surface Counters, Walk-in Pantry
    Heating
    • Electric, Central, Heat Pump
    Cooling
    • Electric, Ceiling Fan(s), Central Air, Heat Pump
    Appliances
    • Included: Electric Water Heater, Dishwasher, Disposal, Microwave, Oven/Range (Combo), Stainless Steel Appliance(s)
    • Laundry: Other
    Features
    • High Ceilings, Double Vanity, Entrance Foyer, Soaking Tub, Separate Shower, Walk-In Closet(s)
    • Flooring: Tile, Carpet, Other
    • Windows: Double Pane Windows
    • Basement: None
    • Attic: Pull Down Stairs
    • Number of fireplaces: 1
    • Fireplace features: Other, Factory Built
    Interior area
    • Total structure area: 2,599
    • Total interior livable area: 2,599 sqft
    • Finished area above ground: 2,599
    • Finished area below ground: 0

    Property

    Parking
    • Total spaces: 2
    • Parking features: Attached, Garage Door Opener, Garage
    • Has attached garage: Yes
    Features
    • Levels: Two
    • Stories: 2
    • Patio & porch: Patio, Porch
    Lot
    • Size: 7,840 Square Feet
    • Features: Other
    Details
    • Parcel number: 0P0870 022000

    Construction

    Type & style
    • Home type: SingleFamily
    • Architectural style: Craftsman
    • Property subtype: Single Family Residence
    Materials
    • Concrete, Other, Stone
    • Foundation: Slab
    • Roof: Composition
    Condition
    • To Be Built
    • New construction: Yes
    • Year built: 2023
    Details
    • Warranty included: Yes

    Utilities & green energy

    • Sewer: Public Sewer
    • Water: Public
    • Utilities for property: Underground Utilities
    Green energy
    • Energy efficient items: Insulation, Thermostat, Windows

    Community & HOA

    Community
    • Features: Street Lights
    • Security: Security System, Carbon Monoxide Detector(s), Smoke Detector(s)
    • Subdivision: Lake Forest
    HOA
    • Has HOA: Yes
    • Services included: Maintenance Grounds
    • HOA fee: $175 annually
    Location
    • Region: Perry

    Financial & listing details

    • Price per square foot: $130/sqft
    • Date on market: 5/4/2023
    • Cumulative days on market: 179 days
    • Listing agreement: Exclusive Right To Sell

    Price history

    DateEventPrice
    11/27/2023Sold$336,600+0.5%$130/sqft
    Source: GAMLS #20120104 Report a problem
    10/30/2023Pending sale$334,900$129/sqft
    Source: GAMLS #20120104 Report a problem
    5/4/2023Listed for sale$334,900$129/sqft
    Source: GAMLS #20120104 Report a problem

    Public tax history

    Tax history is unavailable.

    Neighborhood: 31069

    Nearby schools

    GreatSchools rating
    Schools provided by the listing agent
    • Elementary: Langston Road
    • Middle: Mossy Creek
    • High: Perry

    Source: GAMLS. This data may not be complete. We recommend contacting the local school district to confirm school assignments for this home.

    Sell for more on Zillow
    Get a Zillow Showcase℠ listing at no additional cost and you could sell for .
    $345,200
    2% more
    +$6,904
    With Zillow Showcase(estimated)
    $352,104
    Sell for more on Zillow
    Get a Zillow Showcase℠ listing at no additional cost and you could sell for .
    $345,200
    2% more
    +$6,904
    With Zillow Showcase(estimated)
    $352,104