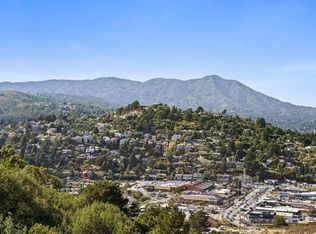
Perched above the hills of Sausalito with sweeping views of Richardson Bay, the surrounding marshlands, and the twinkling hillside communities beyond, this three-level home delivers the kind of vistas that stop you in your tracks every single day. Step inside to soaring vaulted ceilings and an abundance of oversized windows that flood the main living level with natural light while framing postcard-worthy scenery from nearly every angle. The living room centers around a cozy wood-burning fireplace, creating the perfect spot to unwind, while multiple decks off this level invite you to soak up the fresh bay breeze and watch the sailboats drift by on the water. The updated kitchen offers sleek stainless steel appliances, ample cabinetry, and stone countertops, flowing effortlessly into a bright dining area framed by walls of glass. A convenient half bath completes this level. Downstairs, a generously sized bedroom with its own private deck and crawl access offers flexibility for guests, a home office, or a quiet getaway. Upstairs on the top level, you'll find two additional bedrooms, each thoughtfully designed with peekaboo views through the eucalyptus trees. The primary suite impresses with vaulted ceilings, a picture window seat perfect for morning coffee, and a private en-suite bath. A second full bath and a convenient upstairs laundry closet round out this level. Throughout the home, warm wood flooring, skylights, and tasteful finishes create a bright, airy feel that perfectly complements the natural beauty just outside every window. Multiple outdoor decks across all three levels mean you're never far from fresh air and those unforgettable water views. This is Sausalito hillside living at its finest light-filled, view-rich, and full of character.
Closed
Zillow last checked:
Listing updated:
Bought with:
Brian Lewis, DRE #02216432
Coldwell Banker Realty
Source: BAREIS,MLS#: 326055726 Originating MLS: Marin County
Originating MLS: Marin CountyPrice history
| Date | Event | Price |
|---|---|---|
| 8/10/2026 | Sold | $1,050,000+5.5%$630/sqft |
Source:  BAREIS #326055726 Report a problem BAREIS #326055726 Report a problem | ||
| 7/29/2026 | Pending sale | $995,000$597/sqft |
Source: BAREIS #326055726 Report a problem | ||
| 7/8/2026 | Listed for sale | $995,000+32.8%$597/sqft |
Source: BAREIS #326055726 Report a problem | ||
| 4/16/2021 | Listing removed | -- |
Source: Zillow Rental Network Premium Report a problem | ||
| 3/27/2021 | Price change | $3,850-2.5%$2/sqft |
Source: Zillow Rental Network Premium Report a problem | ||
| 2/24/2021 | Price change | $3,950-4.8%$2/sqft |
Source: Zillow Rental Network Premium Report a problem | ||
| 1/19/2021 | Price change | $4,150-3.5%$2/sqft |
Source: Zillow Rental Network Premium Report a problem | ||
| 1/13/2021 | Listed for rent | $4,300$3/sqft |
Source: Zillow Rental Network Premium Report a problem | ||
| 8/23/2007 | Sold | $749,000-4%$449/sqft |
Source: Public Record Report a problem | ||
| 5/2/2007 | Listed for sale | $780,000+186.8%$468/sqft |
Source: Owner Report a problem | ||
| 9/10/1996 | Sold | $272,000$163/sqft |
Source: Public Record Report a problem | ||
Get a cash offer in 3 minutes
Find out how much your home could sell for in as little as 3 minutes with a no-obligation cash offer.
Estimated market value
$1,058,200
