This home is a modern urban retreat in the heart of Downtown Durham, 416 Dowd St blends historic character with contemporary comfort, perfect for buyers seeking walkability, style, and convenience. Nestled just blocks from Central Park, the Durham Farmers' Market, and many of the city's most beloved restaurants and breweries, 1 mile from Five Points and Downton Durham, this thoughtfully updated home offers a bright, open layout with abundant natural light, modern finishes, and a welcoming flow designed for both everyday living and entertaining. Features may include a spacious living area ideal for gatherings, an updated kitchen with contemporary cabinetry and stone counters, comfortable private bedrooms, renovated baths with stylish tilework, and inviting outdoor space suited for morning coffee, evening cocktails, or an urban garden. With unbeatable proximity to Durham Central Park, the Durham Bulls Athletic Park, the American Tobacco Campus, Duke University, I 85, and Highway 147, this property offers exceptional convenience and long term value—an opportunity to own in one of Durham's most vibrant and fast growing districts. Contact us for a private showing. 919-263-4128
For sale
Price cut: $10K (9/16)
$419,000
416 Dowd St, Durham, NC 27701
2beds
1,218sqft
Single Family Residence
Built in 1946
7,405 Square Feet Lot
$412,600 Zestimate®
$344/sqft
$-- HOA
What's special
Modern finishesContemporary comfortAbundant natural lightHistoric characterBright open layoutComfortable private bedrooms
- 64 days
- 322
- 27
Zillow last checked:
Listing updated:
Listed by:
Kimberly Pappalardo 919-608-2085,
Real Broker, LLC,
Kamron Spence Lusk 919-818-2332,
Real Broker, LLC
Source: Doorify MLS,MLS#: 10183516
Facts & features
Interior
Bedrooms & bathrooms
- Bedrooms: 2
- Bathrooms: 1
- Full bathrooms: 1
- Main level bedrooms: 2
Primary bedroom
- Level: Main
Heating
- Central, Electric, None
Cooling
- Central Air, Ceiling Fan(s), Electric
Appliances
- Included: Dryer, Dishwasher, Electric Range, Free-Standing Electric Range, Free-Standing Refrigerator, Free-Standing Range, Microwave, Range, Refrigerator, Stainless Steel Appliance(s), Washer, Washer/Dryer, Water Heater
- Laundry: Inside, Laundry Room
Features
- Breakfast Bar, Built-in Features, Ceiling Fan(s), Walk-In Closet(s)
- Flooring: Tile, Wood
Interior area
- Total structure area: 1,218
- Total interior livable area: 1,218 sqft
- Finished area above ground: 1,218
- Finished area below ground: 0
Property
Parking
- Parking features: Driveway
- Has uncovered spaces: Yes
Features
- Levels: One
- Stories: 1
- Patio & porch: Covered, Deck, Front Porch, Porch
- Exterior features: Fire Pit, Garden, Private Yard, Storage
- Fencing: Back Yard,Fenced,Wood
- Has view: Yes
- View description: Trees/Woods
Lot
- Size: 7,405 Square Feet
- Features: Back Yard, Garden
Details
- Additional structures: Shed(s), Storage
- Parcel number: 110916
- Zoning: R-3
- Special conditions: Standard
Construction
Type & style
- Home type: SingleFamily
- Architectural style: Bungalow
- Property subtype: Single Family Residence
Materials
- Fiber Cement
- Foundation: Block, Concrete Perimeter
- Roof: Shingle
Condition
- New construction: No
- Year built: 1946
Utilities & green energy
- Sewer: Public Sewer
- Water: Public
Community & HOA
Community
- Security: Smoke Detector(s)
HOA
- Has HOA: No
Location
- Region: Durham
Financial & listing details
- Price per square foot: $344/sqft
- Tax assessed value: $391,009
- Annual tax amount: $3,876
- Date on market: 7/31/2026
- Listing agreement: Exclusive Right To Sell
- Listing terms: Cash,Conventional,FHA,VA Loan
- Road surface type: Asphalt
Estimated market value
$412,600
$392,000 - $433,000
$1,648/mo
Price history
| Date | Event | Price |
|---|---|---|
| 9/16/2026 | Price change | $419,000-2.3%$344/sqft |
Source:  Doorify MLS #10183516 Report a problem Doorify MLS #10183516 Report a problem | ||
| 8/17/2026 | Price change | $429,000-2.3%$352/sqft |
Source: Doorify MLS #10183516 Report a problem | ||
| 7/31/2026 | Listed for sale | $439,000+8.5%$360/sqft |
Source: Doorify MLS #10183516 Report a problem | ||
| 7/21/2023 | Sold | $404,500+8.7%$332/sqft |
Source: Doorify MLS #2515378 Report a problem | ||
| 7/6/2023 | Contingent | $372,000$305/sqft |
Source: Doorify MLS #2515378 Report a problem | ||
| 7/1/2023 | Listing removed | -- |
Source: Doorify MLS #2515378 Report a problem | ||
| 6/12/2023 | Contingent | $372,000$305/sqft |
Source: Doorify MLS #2515378 Report a problem | ||
| 6/9/2023 | Listed for sale | $372,000+35.3%$305/sqft |
Source: Doorify MLS #2515378 Report a problem | ||
| 3/22/2023 | Sold | $275,000+12.2%$226/sqft |
Source: Public Record Report a problem | ||
| 6/21/2021 | Sold | $245,000+2.1%$201/sqft |
Source: Public Record Report a problem | ||
| 3/11/2021 | Pending sale | $239,900$197/sqft |
Source: Doorify MLS #2369714 Report a problem | ||
| 3/2/2021 | Listed for sale | $239,900$197/sqft |
Source: Doorify MLS #2369714 Report a problem | ||
| 1/1/2021 | Listing removed | $239,900$197/sqft |
Source: Doorify MLS #2328520 Report a problem | ||
| 11/11/2020 | Price change | $239,900-2%$197/sqft |
Source: Trammel Brothers Inc. #2328520 Report a problem | ||
| 9/21/2020 | Pending sale | $244,900$201/sqft |
Source: Trammel Brothers Inc. #2328520 Report a problem | ||
| 9/10/2020 | Price change | $244,900-1.6%$201/sqft |
Source: Trammel Brothers Inc. #2328520 Report a problem | ||
| 7/2/2020 | Listed for sale | $248,900-5.4%$204/sqft |
Source: Trammel Brothers Inc. #2328520 Report a problem | ||
| 6/2/2020 | Listing removed | $263,000$216/sqft |
Source: Keller Williams Elite Realty #2291216 Report a problem | ||
| 12/3/2019 | Listed for sale | $263,000+426%$216/sqft |
Source: Keller Williams Elite Realty #2291216 Report a problem | ||
| 4/24/2008 | Sold | $50,000$41/sqft |
Source: Public Record Report a problem | ||
Public tax history
| Year | Property taxes | Tax assessment |
|---|---|---|
| 2025 | $3,876 +12.3% | $391,009 +58.1% |
| 2024 | $3,450 +80.5% | $247,354 +69.5% |
| 2023 | $1,911 +2.3% | $145,908 |
| 2022 | $1,867 +0.5% | $145,908 |
| 2021 | $1,859 +2.4% | $145,908 |
| 2020 | $1,815 | $145,908 |
| 2019 | $1,815 | $145,908 +37.6% |
| 2018 | $1,815 +27.1% | $106,038 |
| 2017 | $1,428 +3.5% | $106,038 |
| 2016 | $1,380 | $106,038 +38.2% |
| 2015 | $1,380 +29.9% | $76,736 |
| 2014 | $1,062 | $76,736 |
| 2013 | -- | $76,736 |
| 2012 | -- | $76,736 |
| 2011 | $1,000 +0.4% | $76,736 |
| 2010 | $996 +4% | $76,736 |
| 2009 | $958 | $76,736 |
| 2008 | $958 +16% | $76,736 +31.2% |
| 2007 | $826 +1.4% | $58,477 |
| 2006 | $814 | $58,477 |
| 2005 | $814 +1.4% | $58,477 |
| 2004 | $803 | $58,477 |
Find assessor info on the county website
Monthly payment
Est. payment
Payment breakdown
Explore the cost of this home by adjusting the details. Changes won't be saved.Climate risks
Neighborhood: Cleveland-Holloway
Nearby schools
Schools provided by the listing agent
- Elementary: Durham County Schools
- Middle: Durham County Schools
- High: Durham County Schools
Source: Doorify MLS. This data may not be complete. We recommend contacting the local school district to confirm school assignments for this home.
Similar homes
- $425,0002 bd3 ba1.4k sqft2413 Shenandoah Ave, Durham, NC 27704For Sale

 MLS ID #10196224, William Patrick. Doorify MLS
 - $418,0004 bd3 ba1.6k sqft1713 Avondale Dr, Durham, NC 27701For Sale
 MLS ID #10187965, Courtney Dunstan. Doorify MLS
 - $375,0003 bd2 ba1.2k sqft1012 Holloway St, Durham, NC 27701For Sale
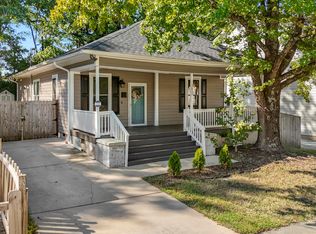 MLS ID #10194422, Janet Tsz Ki Lee. Doorify MLS
 - $410,0002 bd1 ba960 sqft2109 Sunset Ave, Durham, NC 27705For Sale
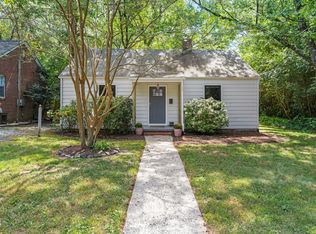 MLS ID #10192640, Thomas Kortus. Doorify MLS
 - $339,9003 bd2 ba1.5k sqft120 Davidson Ave, Durham, NC 27704For SaleMLS ID #10184957, Matt Minor. Doorify MLS
- $389,0003 bd2 ba1.6k sqft210 Reynolds Ave N, Durham, NC 27707For SaleMLS ID #10196176, Kenneth Walker. Doorify MLS
- $392,0002 bd1 ba1.1k sqft1837 Forest Rd, Durham, NC 27705For SaleMLS ID #10183197, Lisa Janes. Doorify MLS
- $317,5002 bd2 ba1k sqft1208 Taylor St, Durham, NC 27701For SaleMLS ID #10193183, Michael C Newport. Doorify MLS
- $299,0003 bd2 ba1.5k sqft1011 Park Ave, Durham, NC 27701For SaleMLS ID #10191498, William Patrick. Doorify MLS
- $465,0003 bd3 ba1.5k sqft2336 Huron St, Durham, NC 27707For SaleMLS ID #10196205, Amy Krissanawan Seing. Doorify MLS
- $400,0003 bd2 ba1.8k sqft403 Rippling Stream Rd, Durham, NC 27704For SaleMLS ID #10190147, Jim Allen. Doorify MLS
- $369,0003 bd2 ba1.5k sqft305 N Reynolds Ave, Durham, NC 27707For SaleMLS ID #10195355, Sheri Gregory. Doorify MLS
- $385,0003 bd2 ba1.3k sqft110 W Rockway St, Durham, NC 27704For SaleMLS ID #10158383, Lupita Adame Cisneros. Doorify MLS
- $440,0003 bd2 ba1.4k sqft310 W Club Blvd, Durham, NC 27704For SaleMLS ID #10155282, Stacey Delgado. Doorify MLS
- $349,9002 bd2 ba1k sqft2509 Stephenson St, Durham, NC 27704For SaleMLS ID #10189721, Craig Tribus. Doorify MLS
- $415,0003 bd2 ba1.5k sqft3116 Stanford Dr, Durham, NC 27707For SaleMLS ID #10183991, Ryan Euliss. Doorify MLS
- $489,9003 bd2 ba1.4k sqft907 Morehead Ave, Durham, NC 27707For SaleMLS ID #10186779, Kyle Tyner. Doorify MLS
- $329,9002 bd1 ba1k sqft2724 N Roxboro St, Durham, NC 27704For SaleMLS ID #10189502, Jeremy James Glasson. Doorify MLS
- $395,0003 bd2 ba1.5k sqft155 Barclay Rd, Durham, NC 27712For SaleMLS ID #10186234, Gloria Raymundo Rodrigues. Doorify MLS
- $297,0003 bd1 ba948 sqft105 E Murray Ave, Durham, NC 27704For SaleMLS ID #10195659, Cynthia Quarantello. Doorify MLS
